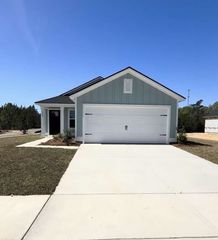
616 Coquina Bay Dr., Conway, SC 29526
- 3 beds |
- 2 baths |
- 1,618 sqft
 Single-Family Home
 Built in 2020
 0.39acre lot
 2 car garage
 $185/sqft
 Listed 5 days ago
Property Description
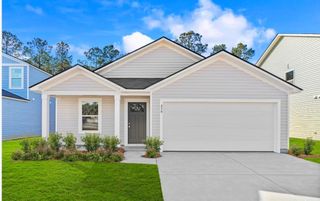
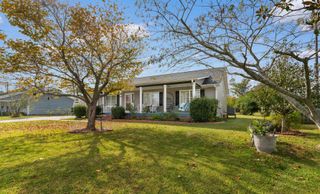
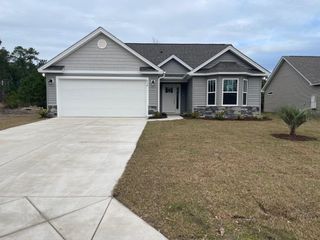
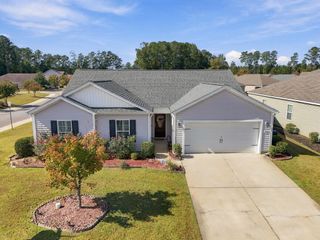
Spacious 3-bedroom, 2-bath ranch (Aria floor plan) with a split-bedroom layout. Beautiful LVP flooring flows through the living areas, and the kitchen features granite countertops and stainless-steel appliances. The large great room is the heart of the home, and there's plenty of storage throughout. Outside, enjoy a private covered porch as well as an extended concrete patio. Home boasts ceiling fans not only in the living area but all three bedrooms, upgraded faucets, shower doors, gutters, and landscaping. Located in a unique community just outside of Conway in a country setting, with a 23-acre natural lake park for residents' use — complete with a fire pit, swings and fishing (please see HOA rules. Low HOA fees include trash pickup. Minutes to Main Street in Conway, our small-town downtown, the Riverwalk, and conveniently located to area beaches, golf, shopping, and dining.
- Listing Status:
- Active
- Date Added:
- November 4, 2026
- Data Last Updated:
- November 9, 2026 at 9:18PM
- Listing Office:
- Realty ONE Group Dockside : 843-492-4030
- MLS ID:
- 2626731

- General: Patio
- Style: Ranch
- Parking: AttachedGarageTwo Car GarageGarage Door OpenerParking spaces: 6
- Windows: Window Treatments
- General: Vinyl Siding1Slab
- HOA Amenities: Association ManagementCommon AreasMaintenance GroundsRecreation FacilitiesTrash52.0Monthly
- Originating MLS: CCAR_CCAR
- County: Horry
- Zoning: SF 14.534002020017
- Utilities: Electricity AvailablePhone AvailableSewer AvailableUnderground UtilitiesWater Available
- Water: Public
- Source: CCAR_CCAR
This listing courtesy of Realty ONE Group Dockside
Monthly Payment
- Principal & Interest $
- Property Taxes $
- Home Insurance $
- VA Funding Fee $

 New - 15 hours ago