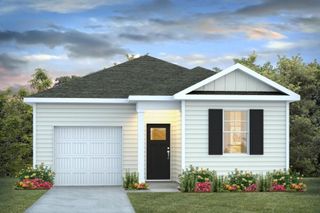
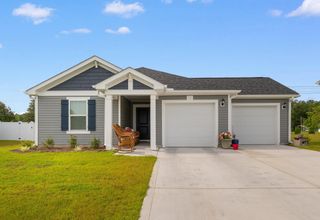
882 Owls Nest Dr., Conway, SC 29527
- 3 beds |
- 2 baths |
- 1,302 sqft
 Single-Family Home
  Built in 2025
  8,712sqft lot
 2 car garage
  $207/sqft
  Listed 2 months ago
Property Description
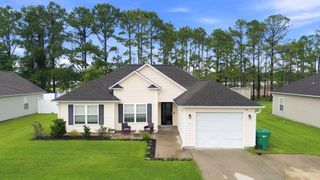
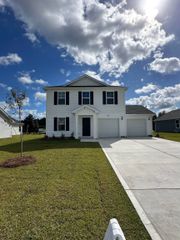
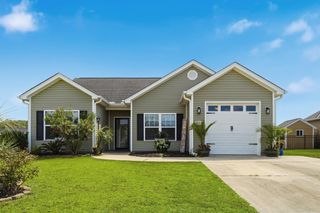
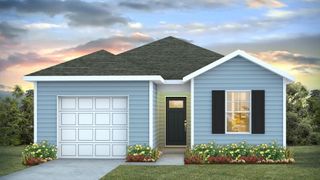
***OPEH HOUSE SATURDAY AUGUST 8, 2026*** Move-in ready new construction in the desirable Night Owl Farms community! The Sewee plan offers 3 bedrooms, 2 full baths, and an open-concept layout designed for functionality and modern living. Spacious open floor plan with vaulted ceilings in main living area, luxury waterproof laminate flooring in common areas; carpet in bedrooms, gourmet kitchen with polished upgraded quartz countertops, large center island, stainless steel appliances, and Aristokraft™ shaker-style cabinetry. Dining area off kitchen with direct access to rear yard/patio. Primary suite with tray ceiling, walk-in closet, and ensuite bath with executive-height dual vanity and fiberglass shower/tub combination. Two additional bedrooms with ample closet space and a full bathroom. Laundry room with washer/dryer hookups, designer lighting, brushed nickel fixtures, and window casing trim. Low-maintenance vinyl siding with architectural roof shingles, covered front entry and private rear patio, professionally graded and sodded lot, two-car attached garage with automatic opener, concrete driveway and walkways. Whether you’re a first-time buyer, downsizing, or looking for a move-in-ready home near the coast, this property offers exceptional value and timeless appeal. Built by Beverly Homes, this single-level residence features upgraded finishes, durable materials, and energy-efficient systems throughout. Conveniently located off Highway 501, only minutes from downtown Conway’s historic district, the Riverwalk, and local shopping. Easy access to Myrtle Beach, North Myrtle Beach, and area attractions. Zoned for Aynor Schools within Horry County School District.
- Listing Status:
- Active
- Date Added:
- May 15, 2026
- Data Last Updated:
- August 11, 2026 at 2:18PM
- Listing Office:
- Oasis Realty Collective : 843-410-3027
- MLS ID:
- 2612663

- Style: Ranch
- Parking: AttachedGarageTwo Car GarageGarage Door OpenerParking spaces: 4
- General: Vinyl Siding1Slab
- HOA Amenities: Owner Allowed Golf CartPet RestrictionsCommon AreasTrash55.0Monthly
- Originating MLS: CCAR_CCAR
- County: Horry
- Zoning: Res29003040012
- Utilities: Cable AvailableElectricity AvailablePhone AvailableSewer AvailableUnderground UtilitiesWater Available
- Water: Public
- Source: CCAR_CCAR
This listing courtesy of Oasis Realty Collective
Monthly Payment
- Principal & Interest $
- Property Taxes $
- Home Insurance $
- VA Funding Fee $