3 Wood Duck Ct, Daufuskie Island, SC 29915
- 4 beds |
- 5 baths |
- 4,194 sqft
 Single-Family Home
  Built in 2001
  0.69acre lot
 2 car garage
  $210/sqft
  Listed 10 days ago
Property Description
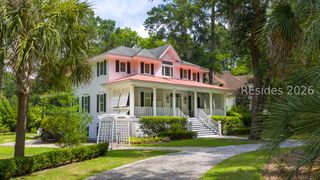
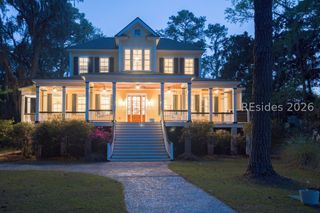
Welcome to 3 Wood Duck Court, a gracious island residence tucked into a private, naturally beautiful setting within Haig Point. One of the more private, larger homes in this island community, this inviting property offers generous living spaces, an open and comfortable floor plan, and an easy sense of Lowcountry refinement.Designed for both gathering and retreat, the home provides ample room for owners and guests to settle in comfortably. Expansive interiors offer flexibility for entertaining, working from home, or simply enjoying an unhurried island lifestyle, while abundant windows bring the surrounding landscape and natural light indoors. The result is a residence that feels substantial without sacrificing warmth, privacy, or ease.Just a short golf cart ride from the beach, dining, golf, racquet sports, and other community amenities, 3 Wood Duck Court is well positioned as a full-time residence or private island getaway.Accessible only by boat, Daufuskie Island is celebrated for its unspoiled natural beauty, relaxed pace, and unmistakable sense of escape. Haig Point offers the privacy of gated island living with convenient 24-hour mainland access, including hourly ferry service and water taxi transportation to Hilton Head Island. Community amenities include the Rees Jones Signature Golf Course, tennis and pickleball facilities, fitness center, equestrian center, Beach Club, two restaurants, daily mail and package delivery, and much more.Here, crossing the water is not simply part of the journey-it is the beginning of coming home.
- Listing Status:
- Active
- Data Last Updated:
- July 29, 2026 at 7:17AM
- MLS ID:
- 511527

- General: Enclosed PorchPorchPatio
- Style: Two Story
- Other Structures: PorchRear PorchScreenedPatio
- Pool: Community
- Parking: DrivewayGarageTwo Car Garage
- Roofing: CompositionShingle
- Windows: Other
- General: Wood Siding2
- HOA Amenities: Beach RightsBocce CourtBeach AccessClubhouseDockFitness CenterFire PitBarbecuePicnic AreaPlaygroundPickleballPoolRV/Boat StorageRestaurantGuardTennis Court(s)
- Originating MLS: HILTONHEAD_HHI
- County: Beaufort
- View: LakeTrees/WoodsView
- Water: Community/Coop
- Source: HILTONHEAD_HHI
This listing courtesy of David Miller , Premier Properties by Haig Point
Monthly Payment
- Principal & Interest $
- Property Taxes $
- Home Insurance $
- VA Funding Fee $

Location
Similar Listings Nearby

 Presented by Veterans United Realty