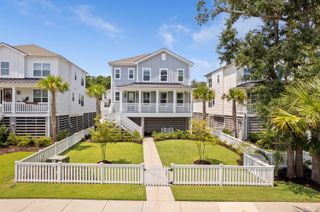
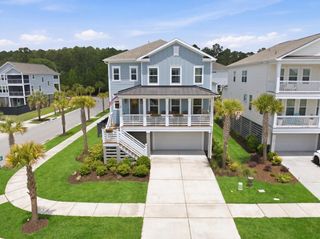
154 Lake Timicau Lane, Dewees Island, SC 29451
- 4 beds |
- 3 baths |
- 3,096 sqft
 Single-Family Home
  Built in 2000
  2.36acre lot
 —— car garage
  $476/sqft
  Listed 19 days ago
Property Description
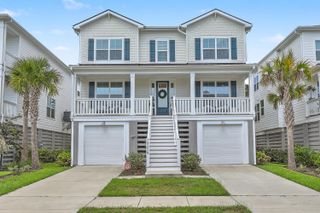
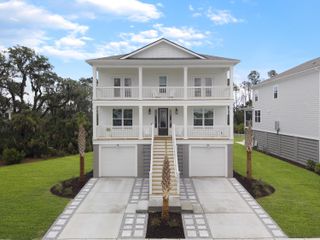
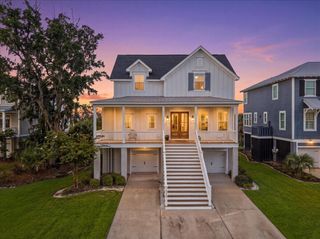
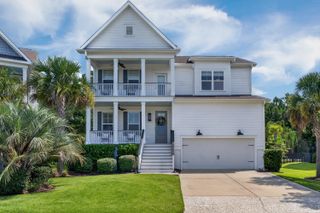
Perched above the lakes, marsh and stretching toward the Atlantic Ocean, 154 Lake Timicau Lane was thoughtfully designed to keep the Lowcountry landscape at the center of everyday life. From sunrise over the ocean to sunset reflecting across the marsh, the views here evolve throughout the day--and the home's inverted floor plan was intentionally created to draw your eye outside.Offering 3,096 square feet with four bedrooms and three bathrooms, the home pairs relaxed island living with distinctive character. Reclaimed heart pine floors, salvaged from an old barn, bring warmth, history and a sense of authenticity throughout the interiors. Expansive windows and gathering spaces take full advantage of the surrounding natural beauty, creating a seamless connection between indoors and out. HVAC replaced in 2021, tankless water heater installed in 2023, Leaf Blaster gutter system with extended downspouts, accordion and roll-down hurricane shutters, 16 hurricane-rated doors, and an integrated audio/visual system with Wi-Fi and built-in speakers. Additional features include a 500-gallon in-ground propane tank, cistern tanks for landscape irrigation, and a convenient ground-level outdoor shower and sink. On Dewees Island, where the landscape is the luxury, this home offers something particularly special--the opportunity to watch the island awaken with sunrise, follow the changing light across the lakes and marsh, and end the day with sunset, all from home.
- Listing Status:
- Active
- Date Added:
- September 3, 2026
- Data Last Updated:
- September 22, 2026 at 3:08PM
- Listing Office:
- Dunes Properties of Chas Inc :
- MLS ID:
- 26024898

- General: Lawn IrrigationRain Gutters
- Style: Traditional
- Roofing: Copper
- Windows: Window Treatments
- General: Wood Siding2Raised
- Originating MLS: CHS Regional MLS
- County: Charleston
- Utilities: Dominion Energy
- Water: Private
- Sewer: Private Sewer
- Source: CHS Regional MLS
This listing courtesy of Dunes Properties of Chas Inc
Monthly Payment
- Principal & Interest $
- Property Taxes $
- Home Insurance $
- VA Funding Fee $