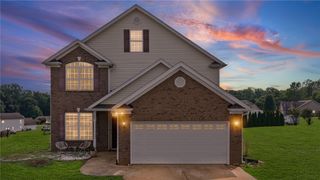
218 Rosewood Circle, Duncan, SC 29334
- 3 beds |
- 3 baths |
- 1,734 sqft
 Single-Family Home
  Built in 2021
  9,583sqft lot
 2 car garage
  $167/sqft
  Listed 2 days ago
Property Description
Welcome home to this beautifully designed home offering style, comfort, and convenience! Step inside through the elegant two-story foyer and into a one-of-a-kind kitchen featuring stunning navy blue cabinetry, a farmhouse-style sink, ample cabinet and countertop space, and a spacious eat-in island perfect for casual dining or entertaining. The kitchen sits adjacent to the dining area and flows seamlessly into the open-concept living space, creating a functional and inviting layout for everyday living and gatherings. Upstairs, retreat to the spacious primary suite featuring a tray ceiling, dual vanities, a generous walk-in closet, a beautifully tiled walk-in shower, and a private water closet. New luxury LVP flooring flows throughout the upstairs, where you’ll also find two additional spacious bedrooms, a guest bathroom, and a massive walk-in laundry room offering plenty of extra space for storage and organization. Step outside to enjoy the 10x10 patio overlooking a nicely sized backyard—perfect for entertaining, outdoor gatherings, or simply relaxing and enjoying your own outdoor space. Located in a quaint, established community with a low HOA of only $200 per year, this home also offers the added benefit of USDA eligibility for qualified buyers. Conveniently located approximately 2 miles from Interstate 85 and just a short drive to BMW, GSP International Airport, shopping, dining, and more. Don’t miss your opportunity to make this beautiful home yours!
- Listing Status:
- Active
- Date Added:
- August 8, 2026
- Data Last Updated:
- August 10, 2026 at 4:20PM
- Listing Office:
- Excellence Property Group LLC : (864) 607-6454
- Listing Agent:
- Ebony Paul : (864) 607-6454
- MLS ID:
- 20304839

- General: PorchPatioStorm Windows/Doors
- Style: Traditional
- Parking: AttachedGarageDriveway
- Roofing: ArchitecturalShingle
- Windows: BlindsTilt-In Windows
- General: Vinyl Siding2Slab
- HOA Amenities: Street Lights200.0Annually
- Originating MLS: UPMLS_UPMLS
- County: Spartanburg
- Zoning: 5-20-12-053.00
- Utilities: Electricity AvailableSewer AvailableWater AvailableCable Available
- Water: Public
- Sewer: Public Sewer
- Source: UPMLS_UPMLS
This listing courtesy of Ebony Paul , Excellence Property Group LLC
Monthly Payment
- Principal & Interest $
- Property Taxes $
- Home Insurance $
- VA Funding Fee $