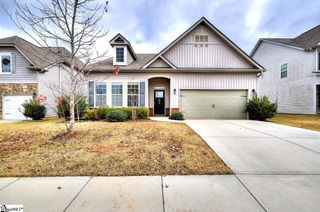
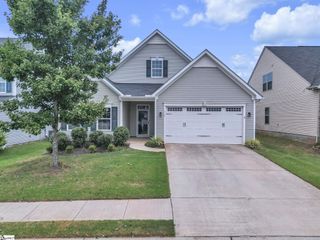
411 Royalston Court, Duncan, SC 29334
- 4 beds |
- 3 baths |
- 1,870 sqft
 Single-Family Home
 Built in ——
 10,019sqft lot
 2 car garage
 $155/sqft
 Listed 4 days ago
Property Description
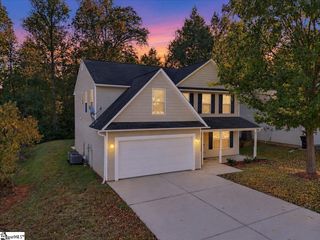
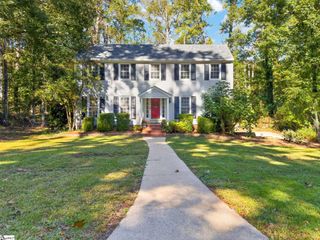
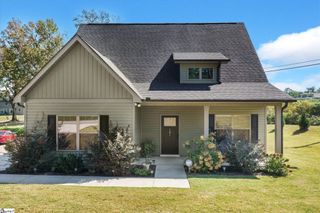
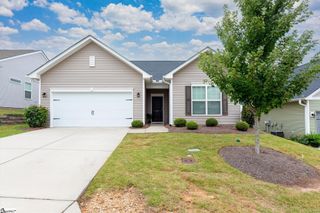
Welcome home to 411 Royalston Court in Duncan, SC! This 4-bedroom, 2.5-bath Traditional on a quiet Rogers Mill cul-de-sac is built for everyday living. The open main level connects the living room (with gas log fireplace), kitchen with granite countertops, and sunny breakfast area, so everyone stays connected whether you’re cooking, hosting, or just unwinding. Outside is where this home shines: a level, fully fenced backyard with a patio for grilling and relaxing, plus a garden area ready for your green thumb. Upstairs you’ll find all four bedrooms, including a primary suite with a walk-in closet and private bath, plus a second-floor laundry. A 2-car garage and attic storage add everyday convenience. Built in 2014 and ready for its next chapter. Call Joyce Valalik with Carolina Homes & Co at Keller Williams Drive to schedule your showing! 864-735-7712
- Listing Status:
- Active
- Data Last Updated:
- November 9, 2026 at 9:45PM
- Listing Office:
- Keller Williams DRIVE : 864-900-2963
- Listing Agent:
- Joyce H Valalik :
- MLS ID:
- 1608642
- Style: Traditional
- Other Structures: Front PorchPatio
- Parking: AttachedConcreteKey Pad EntryDrivewayParking spaces: 2
- Roofing: Architectural
- Windows: Window TreatmentsTilt Out WindowsVinyl/Aluminum Trim
- General: Brick VeneerVinyl SidingTwoSlab
- HOA Amenities: Common Area Ins.Recreation FacilitiesStreet LightsRestrictive Covenants484.0Annually
- Golf: ClubhousePlaygroundPoolSidewalksWalking Trails
- Originating MLS: Greater Greenville MLS
- County: Spartanburg
- Topography: Level
- Zoning: 53000562.00
- Fencing: Fenced
- Water: Public
- Sewer: Public Sewer
- Source: Greater Greenville MLS
This listing courtesy of Joyce H Valalik , Keller Williams DRIVE
Monthly Payment
- Principal & Interest $
- Property Taxes $
- Home Insurance $
- VA Funding Fee $