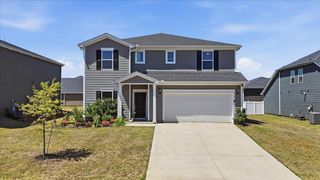
424 Rose Coral Way, Duncan, SC 29334
- 4 beds |
- 3 baths |
- 3,045 sqft
 Single-Family Home
 Built in 2015
 0.3acre lot
 2 car garage
 $140/sqft
 Listed 4 days ago
Property Description
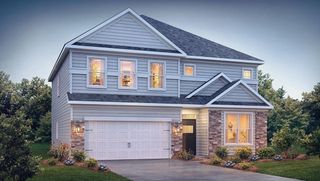
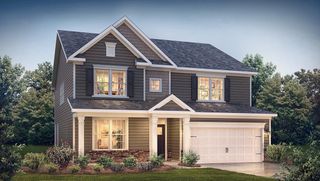
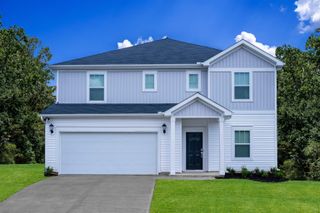
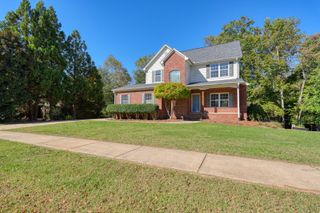
Welcome to this spacious 4-bedroom, 3-bath home in District 5, offering just over 3,000 square feet and a large flex room on a quiet cul-de-sac in Sapphire Pointe. A dramatic two-story foyer greets you at the entry and leads into a bright main level with ceilings of 9 feet and higher, plus coffered and trey ceiling details that add character throughout. The open floor plan connects the living and dining areas, creating an easy flow for everyday living and entertaining. The kitchen is well equipped with gas cooking, solid-surface countertops, and a walk-in pantry with plenty of storage. A main-floor bedroom suite with a full bath offers comfortable space for guests or extended family, and the laundry room is conveniently located on the main level. Upstairs, the primary suite features a very generous walk-in closet and a private bath with a soaking tub and separate shower. Two additional bedrooms and a versatile flex room provide room to spread out, whether you need a media room, home office, or gym. Outside, the level 0.30-acre lot offers a fully fenced backyard with room for play, pets, gardening, or entertaining. The exterior blends stone, brick, and plank siding for lasting curb appeal. The side-entry two-car garage is equipped with EV charging outlets, and an extra parking pad adds space for additional vehicles. Recent updates include a roof approximately 2–3 years old and gutter leaf guards for easier maintenance. Natural gas heat, central air, and a gas water heater keep the home comfortable year-round. The Sapphire Pointe HOA includes a very nice community pool, well-maintained common areas, and streetlights. Located between Spartanburg and Greer, the home offers convenient access to I-85, nearby shopping and dining, and an easy drive to Greenville. Schedule your private showing today.
- Listing Status:
- Active
- Data Last Updated:
- November 9, 2026 at 8:20PM
- Listing Office:
- Keller Williams Realty : 864-574-6000
- Listing Agent:
- John Fravel : 864-804-9693
- MLS ID:
- 343482

- General: Windows - Tilt
- Style: Traditional
- Parking: Attached2 Car AttachedGarageGarage Faces Side
- Roofing: Architectural
- General: Brick VeneerHardiPlank TypeStoneTwoSlab
- HOA Amenities: Street LightsPoolCommon AreaPool525.0Annually
- Originating MLS: spartanburg
- School District: 5 Sptbg Co
- County: Spartanburg
- Driveway: Paved-Concrete
- Zoning: 5-30-00-111.38
- Water: Public
- Sewer: Public Sewer
- Source: spartanburg
This listing courtesy of John Fravel , Keller Williams Realty
Monthly Payment
- Principal & Interest $
- Property Taxes $
- Home Insurance $
- VA Funding Fee $


 New - 2 days ago