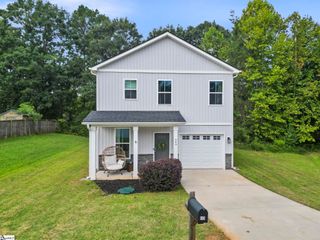
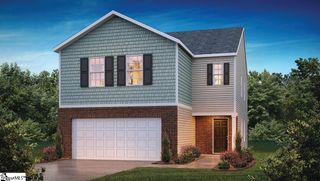
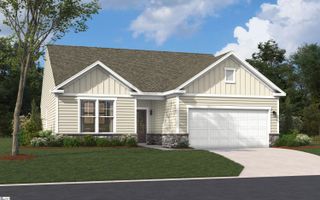
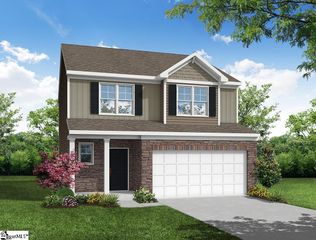
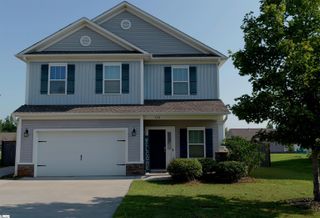
511 Smoothstone Drive, Duncan, SC 29334
- 4 beds |
- 3 baths |
- 1,870 sqft
 Single-Family Home
  Built in ——
  8,712sqft lot
 2 car garage
  $160/sqft
  Listed 3 days ago
Property Description
Welcome to 511 Smoothstone Drive, located in the desirable Rogers Mill community in Duncan! This spacious 4-bedroom, 2.5-bath home offers nearly 1,900 square feet of comfortable living space with plenty of room to spread out. Step inside to find a fresh, updated interior featuring new flooring throughout and new interior paint completed within the last two months, giving the home a bright, clean, move-in-ready feel. The kitchen overlooks the large backyard, making it easy to keep an eye on outdoor activities while preparing meals or entertaining. With plenty of space for grilling, playing, gardening, pets, or simply relaxing outdoors, the backyard offers so many possibilities. Inside, the well-designed floor plan provides comfortable gathering spaces along with four bedrooms, giving you flexibility for family, overnight guests, a home office, workout room, or hobby space. With nearly 1,900 square feet, this home offers the space today’s buyers are looking for without sacrificing convenience. Rogers Mill is ideally located with easy access to I-85, making commuting to Greenville or Spartanburg a breeze, while shopping, dining, and everyday conveniences are just minutes away. Freshly updated, spacious, and conveniently located, 511 Smoothstone Drive is ready for its next owner. Come see all this Rogers Mill home has to offer!
- Listing Status:
- Active
- Data Last Updated:
- September 22, 2026 at 2:47PM
- Listing Office:
- Keller Williams Greenville Central : 864-400-4100
- Listing Agent:
- Judy Johnson :
- MLS ID:
- 1604225
- Style: ContemporaryTraditional
- Other Structures: Patio
- Parking: AttachedPavedParking spaces: 2
- Roofing: Architectural
- Windows: Vinyl/Aluminum Trim
- General: Vinyl SidingTwoSlab
- HOA Amenities: Common Area Ins.Pool484.0Annually
- Golf: Common AreasPlaygroundPool
- Originating MLS: Greater Greenville MLS
- County: Spartanburg
- Zoning: 5300039700
- Fencing: Fenced
- Utilities: Cable Available
- Water: Public
- Sewer: Public Sewer
- Source: Greater Greenville MLS
This listing courtesy of Judy Johnson , Keller Williams Greenville Central
Monthly Payment
- Principal & Interest $
- Property Taxes $
- Home Insurance $
- VA Funding Fee $

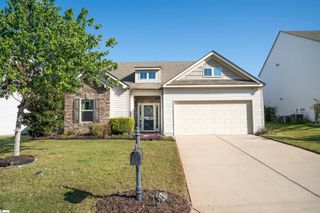
 New - 20 hours ago