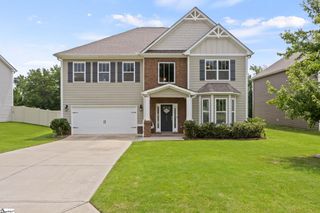
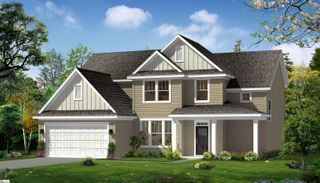
716 Stilmore Drive, Duncan, SC 29334
- 5 beds |
- 3 baths |
- 3,054 sqft
 Single-Family Home
  Built in 2019
  8,276sqft lot
 2 car garage
  $131/sqft
  Listed 4 days ago
Property Description
Before you even step inside, you can imagine the memories waiting to be made. Holiday dinners gathered beneath elegant coffered ceilings. Sunday mornings with coffee brewing in the chef's dream kitchen, while family and friends gather around the oversized island. Every detail has been thoughtfully selected, from the luxury GE Café appliances to the gas cooktop with a convenient pot filler, making every meal feel like a special occasion and every gathering effortless. The open-concept living spaces are filled with warmth and character, enhanced by beautiful custom built-ins that provide both timeless style and everyday functionality. Whether you're entertaining a crowd or enjoying a quiet evening at home, every room invites you to relax and stay awhile. Upstairs, the expansive loft has been transformed into an incredible in-home theater where movie nights become family traditions, championship games feel like you're sitting courtside, and sleepovers become unforgettable experiences. At the end of the day, retreat to the spacious primary suite—a true owner's sanctuary designed for rest and relaxation. Enjoy an enormous walk-in closet with room for every season, then step through elegant double doors into your spa-inspired ensuite bath, creating the perfect place to unwind and recharge after a long day. Even the garage has been elevated with professionally finished epoxy floors, custom built-in cabinetry, and a dedicated woodworking bench, offering exceptional organization and workspace for hobbies, projects, or everyday convenience. Outside, the beautifully maintained yard provides the perfect backdrop for morning coffee, summer cookouts, and evenings spent under the Carolina sky. Located in the highly sought-after Wilson Farms community and just minutes from BMW, GSP International Airport, I-85, shopping, dining, and award-winning District 5 schools, this meticulously maintained home offers the perfect blend of luxury, comfort, and convenience. This isn't just a house—it's where holidays are celebrated, milestones are remembered, and your next chapter begins. Welcome home.
- Listing Status:
- Active
- Data Last Updated:
- August 10, 2026 at 5:45PM
- Listing Office:
- EXP Realty LLC : 888-440-2798
- Listing Agent:
- Jeffery S Brockelman :
- MLS ID:
- 1599943
- Style: Colonial
- Other Structures: Patio
- Parking: AttachedConcreteGarage Door OpenerParking spaces: 2
- Roofing: Architectural
- Windows: Vinyl/Aluminum Trim
- General: Vinyl SidingTwoSlab
- HOA Amenities: Common Area Ins.ElectricityPoolStreet LightsBy-Laws495.0Annually
- Golf: Common AreasStreet LightsPool
- Originating MLS: Greater Greenville MLS
- County: Spartanburg
- Topography: Level
- Zoning: 53000109.75
- Fencing: Fenced
- Water: Public
- Sewer: Public Sewer
- Source: Greater Greenville MLS
This listing courtesy of Jeffery S Brockelman , EXP Realty LLC
Monthly Payment
- Principal & Interest $
- Property Taxes $
- Home Insurance $
- VA Funding Fee $

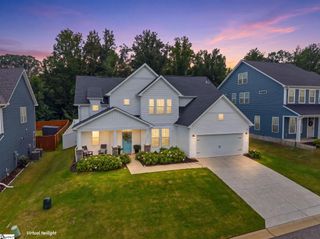
 New - 3 days ago