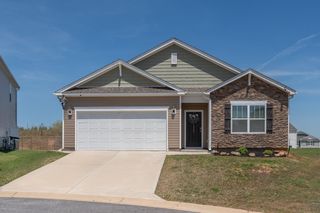
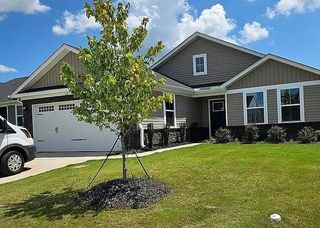
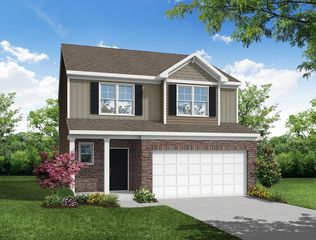
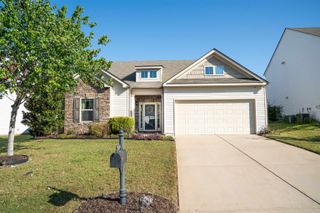
736 Stilmore Drive, Duncan, SC 29334
- 4 beds |
- 3 baths |
- 1,949 sqft
 Single-Family Home
  Built in 2020
  8,276sqft lot
 2 car garage
  $158/sqft
  Listed 19 days ago
Property Description
Welcome to 736 Stilmore Drive in Duncan! This well-appointed home offers a comfortable layout, thoughtful upgrades, and a convenient location close to restaurants, shopping, and everyday necessities. The main level features 9-foot ceilings and an open kitchen and living area with built-in Bluetooth speakers, perfect for entertaining. The kitchen is equipped with a gas range, microwave, dishwasher, pantry, and plenty of functionality for everyday living. A gas fireplace creates an inviting focal point in the living area, while a half bath and coat closet add convenience on the main floor. Additional features include a gas tankless water heater, security system, bidet in one of the primary bathrooms, and a washer and dryer that convey with the home. Outside, enjoy the 12x11 covered back porch and an extended driveway offering exceptional parking with room for up to nine vehicles. Conveniently located in Wilson Farms with easy access to nearby dining, shopping, and major Upstate routes, this home combines modern conveniences, generous parking, and comfortable living in a location that keeps everything within easy reach.
- Listing Status:
- Active
- Data Last Updated:
- September 22, 2026 at 4:21PM
- Listing Office:
- Coldwell Banker Caine Real Est : 864-585-8713
- Listing Agent:
- Victor Lester : 864-494-6150
- MLS ID:
- 341345

- Style: Traditional
- Parking: Attached2 Car AttachedGarage Door OpenerDrivewayGarage
- Roofing: Composition
- General: See RemarksVinyl SidingTwoSlab
- HOA Amenities: Common AreasPoolCommon AreaPool450.0Annually
- Originating MLS: spartanburg
- School District: 5 Sptbg Co
- County: Spartanburg
- Driveway: Other/See RemarksPaved-Concrete
- Zoning: 5-30-00-109.80
- Water: Public
- Sewer: Public Sewer
- Source: spartanburg
This listing courtesy of Victor Lester , Coldwell Banker Caine Real Est
Monthly Payment
- Principal & Interest $
- Property Taxes $
- Home Insurance $
- VA Funding Fee $

 New - 1 day ago