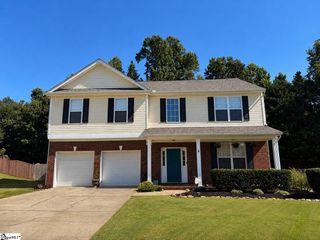
101 Indigo Park Place, Easley, SC 29642
- 5 beds |
- 3 baths |
- 3,063 sqft
 Single-Family Home
  Built in 2024
  9,583sqft lot
 2 car garage
  $129/sqft
  Listed 12 days ago
Property Description
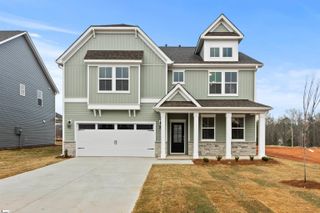
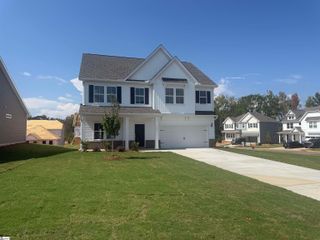
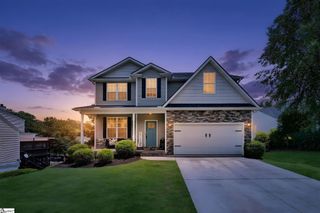
5 Bedrooms - 3 Full Baths -3,000+ Sq Ft -Larger Fenced Backyard Over 3,000 square feet and five bedrooms gives you a lot of house at this price. The floor plan includes a bedroom and full bath on the main floor, with four more bedrooms upstairs. The kitchen has a large island, quartz countertops, tile backsplash and gas range. It opens directly to the family room, while a separate dining room and living room add more usable space on the main floor. Upstairs, the primary bedroom measures over 15x17 with a large walk-in closet and private bath. The other bedrooms are a good size too, and there's a separate loft/sitting area. Laundry is upstairs near the bedrooms. The backyard may be one of the biggest surprises. It's larger than you'll typically find in Indigo Park, already fenced and has a wide, flat section of lawn. There's enough usable space that it feels like a real backyard rather than what you might expect in a newer subdivision. Indigo Park is an established neighborhood, so the lawns and landscaping are already in place. You're less than five minutes from Easley's shopping and restaurants and approximately 20 minutes from Downtown Greenville.
- Listing Status:
- Active
- Data Last Updated:
- September 22, 2026 at 7:48PM
- Listing Office:
- Bracken Real Estate : 864-233-7655
- Listing Agent:
- Daniel R Bracken :
- MLS ID:
- 1603396
- Style: Traditional
- Other Structures: Patio
- Parking: AttachedConcreteGarage Door OpenerParking spaces: 2
- Roofing: Architectural
- Windows: Window Treatments
- General: Vinyl SidingTwoSlab
- HOA Amenities: Common Area Ins.ElectricityStreet LightsOther/See RemarksBy-LawsRestrictive Covenants655.0Annually
- Golf: Common AreasStreet LightsSidewalks
- Originating MLS: Greater Greenville MLS
- County: Pickens
- Topography: Level
- Zoning: 502812753209
- Fencing: Fenced
- Utilities: Cable Available
- Water: Public
- Sewer: Public Sewer
- Source: Greater Greenville MLS
This listing courtesy of Daniel R Bracken , Bracken Real Estate
Monthly Payment
- Principal & Interest $
- Property Taxes $
- Home Insurance $
- VA Funding Fee $

 New - 5 hours ago