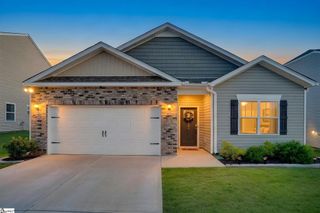
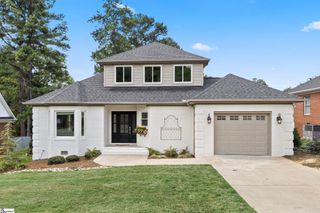
1010 Highland Road, Easley, SC 29640
- 3 beds |
- 3 baths |
- 1,831 sqft
 Single-Family Home
  Built in 2026
  1.35acre lot
 1 car garage
  $218/sqft
  Listed 13 days ago
Property Description
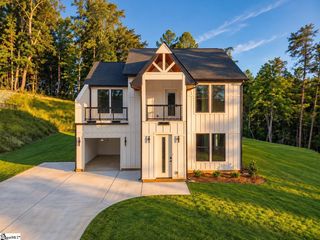
Modern Luxury on Over 1.35 Acres — Welcome to 1010 Highland Rd, Easley, SC Experience modern design, privacy, and space in this beautifully crafted new home situated on more than 1.35 acres with no HOA. Located at 1010 Highland Rd in Easley, this thoughtfully designed residence blends contemporary style, high-end finishes, and a peaceful setting while still keeping you close to everyday conveniences. From the moment you arrive, the clean architectural lines, modern exterior, and expansive homesite make a lasting impression. Inside, the open-concept layout is filled with natural light and designed for both comfortable everyday living and entertaining. Luxury vinyl plank flooring, elevated finishes, and a cohesive modern design carry throughout the main living spaces. At the heart of the home is a stunning kitchen featuring sleek quartz countertops, a dramatic full-height backsplash, custom floating wood shelving, an oversized center island, designer lighting, and generous cabinetry. The kitchen opens seamlessly to the main living area, creating an inviting space for gatherings, entertaining, or simply relaxing at home. The primary suite is a true private retreat, offering spacious proportions, abundant natural light, a beautifully designed ensuite bath, and a large walk-in closet with plenty of room for storage and organization. One of the standout features is the private front balcony, giving the primary suite its own outdoor escape for morning coffee, evening relaxation, or simply enjoying the peaceful setting. Additional bedrooms provide flexibility for family, guests, a home office, or whatever best fits your lifestyle. Outdoor living is another major highlight. With over 1.35 acres, there is plenty of room to enjoy the property, create additional outdoor entertaining areas, add a garden, accommodate recreational space, or simply appreciate the extra privacy and separation that is becoming increasingly hard to find with new construction. Covered outdoor spaces provide the perfect setting for grilling, relaxing, or entertaining, while the oversized driveway, modern exterior finishes, and landscaped surroundings add to the home’s curb appeal. Built with quality, efficiency, and low-maintenance living in mind, the home incorporates durable materials, Low-E windows, and thoughtful construction throughout. Best of all, there is no HOA, giving you more freedom to enjoy and use your property without the restrictions and recurring fees found in many newer communities. Conveniently located near shopping, dining, schools, and everything Easley has to offer, while still providing the space and privacy of a larger homesite, 1010 Highland Rd offers a rare combination of modern luxury, acreage, flexibility, and freedom. A brand-new home on 1.35+ acres with no HOA, a private primary balcony, and a large walk-in closet is difficult to find — making this an exceptional opportunity in today’s Easley market.
- Listing Status:
- Active
- Data Last Updated:
- September 22, 2026 at 5:45PM
- Listing Office:
- Bluefield Realty Group : 864-362-2375
- Listing Agent:
- Anthony Morgan :
- MLS ID:
- 1603265
- General: Balcony
- Style: Contemporary
- Other Structures: Rear PorchPatio
- Parking: AttachedParking PadPavedGarage Door OpenerDrivewayParking spaces: 1
- Roofing: Architectural
- Windows: Tilt Out Windows
- General: Hardboard SidingTwoSlab
- HOA Amenities: None
- Golf: None
- Originating MLS: Greater Greenville MLS
- County: Pickens
- Topography: Level
- Zoning: 501913147203
- Water: Public
- Sewer: Septic Tank
- Source: Greater Greenville MLS
This listing courtesy of Anthony Morgan , Bluefield Realty Group
Monthly Payment
- Principal & Interest $
- Property Taxes $
- Home Insurance $
- VA Funding Fee $