103 Belmont Circle, Easley, SC 29642
- 3 beds |
- 1 bath |
- 950 sqft
 Single-Family Home
  Built in 1965
  0.37acre lot
 1 car garage
  $221/sqft
  Listed 14 days ago
Property Description
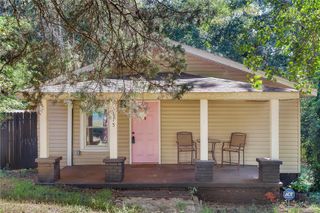
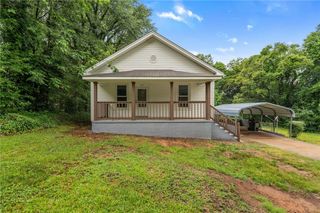
Welcome to 103 Belmont Circle, a neat-as-a-pin brick ranch offering comfortable one-level living in an established Easley neighborhood. Freshly painted and move-in ready, this charming 950-square-foot home features three bedrooms, one full bathroom with a walk-in shower, hardwood floors, and a practical layout that makes every square foot count. Outside, the large fenced backyard provides plenty of room for pets, play, gardening, outdoor entertaining, or simply relaxing at home. An attached one-car carport includes a convenient laundry room, while the crawlspace has been improved with a new vapor barrier and dehumidifier for added peace of mind. With no HOA, this home offers flexibility and an approachable opportunity for first-time buyers, those looking to downsize, or anyone wanting a well-kept home with a generous yard. Enjoy easy access to downtown Easley, nearby shopping and restaurants, Highway 123, and convenient routes to Clemson, Greenville, and I-85. Simple, solid, and ready for its next chapter—because every home has a story. Some simply tell it better than others. Every effort has been made to provide accurate information; however, buyers and buyers’ agents should independently verify any information deemed important.
- Listing Status:
- Active
- Date Added:
- September 8, 2026
- Data Last Updated:
- September 22, 2026 at 2:24PM
- Listing Office:
- Keller Williams Luxury Lake Living : (864) 868-2600
- Listing Agent:
- April Hendricks : (864) 320-5677
- Contact:
- (864) 320-5677
- MLS ID:
- 20305977

- General: Fence
- Style: Ranch
- Parking: Attached Carport
- Roofing: ArchitecturalShingle
- General: Brick1Crawlspace
- HOA Amenities: None
- Originating MLS: UPMLS_UPMLS
- County: Pickens
- Zoning: 5028-12-87-3198
- Fencing: Yard Fenced
- Utilities: Electricity AvailableNatural Gas AvailableSewer AvailableWater Available
- Water: Public
- Sewer: Public Sewer
- Source: UPMLS_UPMLS
This listing courtesy of April Hendricks , Keller Williams Luxury Lake Living
Monthly Payment
- Principal & Interest $
- Property Taxes $
- Home Insurance $
- VA Funding Fee $