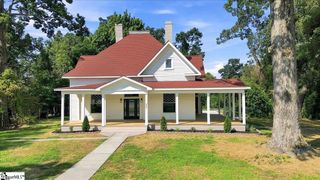
111 Placid Forest Way, Easley, SC 29640
- 5 beds |
- 4 baths |
- 3,188 sqft
 Single-Family Home
 Built in ——
 0.8acre lot
 3 car garage
 $220/sqft
 Listed 15 days ago
Property Description
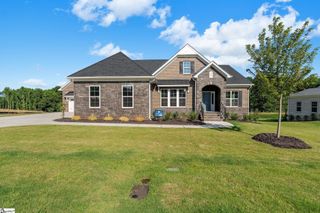
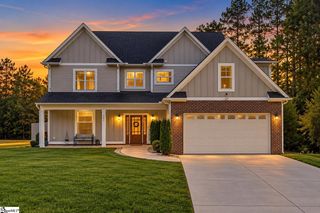
Contact the listing agent Harpreet Chahal at 646-462-1925 or email at chahal47@yahoo.com Welcome to 111 Placid Forest Way Easley, an exceptional 2014-built estate offering the perfect blend of modern efficiency ,generous acreage and scenic upstate beauty this property delivers energy savings and lasting peace of mind with brand new roof equipped with solar panels, an inground sprinkler system ,expansive 3-car garage providing abundant vehicle and storage space at a great Location !! The main level is designed for comfort and effortless daily living. The private primary suite features generous proportions, a walk-in closet and a spa inspired in-suite full bath. Conveniently located on the same wing of the first floor is a second bedroom with an adjacent full bathroom ideal for a nursery, a young child or main level guest quarters. The upper floor offers unmatched privacy, versatility, and breathtaking scenery. work from home in the dedicated second floor office/bedroom boasting inspiring views of Table Rock Mountain. This home has central vacuum too. Across the hall both additional upstairs bedrooms function as private suites each complete with its own dedicated in-suite bathrooms. Step outside ,into your private retreat: relax or entertain on the covered screened patio, overlooking a large ,a fully fenced backyard framed by mature trees which include flowering and fruit trees that offer natural privacy and shade. With nearly an acre of manicured grounds supported by the irrigation system, there is an endless room for pets, play, gardening and future pool additions. Conveniently located just minutes from downtown Easley, with an easy commute to both Greenville and Clemson. Minutes away from restaurants , shopping, hospitals, gym, and many more for day to day errands. Schedule your private tour today to experience this rare 5 bedroom and 4 bathroom complete with solar efficiency, mountain views and premium outdoor living!
- Listing Status:
- Active
- Data Last Updated:
- November 10, 2026 at 6:48AM
- Listing Office:
- Keller Williams Grv Upst : 864-234-7500
- Listing Agent:
- Harpreet K Chahal :
- MLS ID:
- 1607664
- General: Under Ground Irrigation
- Style: Contemporary
- Other Structures: Front PorchRear PorchScreened
- Parking: AttachedConcreteGarage Door OpenerSide/Rear EntryDrivewayParking spaces: 3
- Roofing: ArchitecturalComposition
- Windows: Vinyl/Aluminum TrimInsulated Windows
- General: Brick VeneerVinyl SidingTwoCrawl Space
- Road/Access: Private Road
- HOA Amenities: Street Lights250.0Annually
- Golf: GatedStreet LightsCable TV
- Originating MLS: Greater Greenville MLS
- County: Pickens
- Zoning: 513018205729 R0079209
- View: Mountain(s)View
- Fencing: Fenced
- Utilities: Underground UtilitiesCable AvailablePhotovoltaics Seller Owned
- Water: Private
- Sewer: Septic Tank
- Source: Greater Greenville MLS
This listing courtesy of Harpreet K Chahal , Keller Williams Grv Upst
Monthly Payment
- Principal & Interest $
- Property Taxes $
- Home Insurance $
- VA Funding Fee $

 New - 3 days ago