114 Zion Church Road, Easley, SC 29642
- 4 beds |
- 4 baths |
- 3,090 sqft
 Single-Family Home
  Built in 1973
  5acre lot
 2 car garage
  $226/sqft
  Listed 12 days ago
Property Description
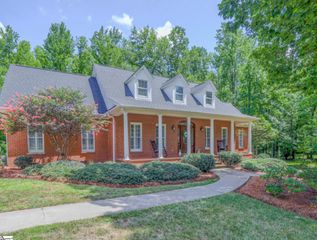
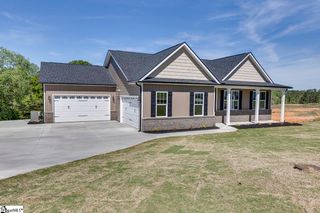
Welcome to 114 Zion Church Road, where timeless character, thoughtful updates, and five beautiful acres come together. Offering approximately 3,090 square feet, this distinctive four-bedroom, three-and-a-half-bath home is filled with inviting spaces and classic architectural details. Hardwood floors, substantial millwork, French doors, and multiple fireplaces give the interior warmth and personality, while fresh, light-filled finishes create a bright and welcoming atmosphere. The updated kitchen features abundant cabinetry, glass-front display cabinets, stone countertops, a coordinating tile backsplash, stainless-steel appliances including two dishwashers and sinks, and peaceful views of the surrounding property. A formal dining room with detailed wainscoting provides an elegant setting for gatherings. Just beyond, the impressive den may become a favorite destination, with walls of windows, a brick fireplace, and sweeping views of the expansive backyard. Spacious bedrooms and beautifully updated baths continue the home’s comfortable, polished feel. Outside, a covered front porch, curved brick walkway, circular driveway, mature landscaping, and enormous front and back lawns create an unforgettable setting. The five-acre property offers a wonderful blend of open space and wooded privacy, with plenty of room to relax, entertain, garden, or simply enjoy the scenery. The three-acre wooded section of the property offers incredible room for privacy or development. All of this—with no HOA. 114 Zion Church Road is a rare opportunity to enjoy acreage, character, and beautifully updated living in one exceptional property.
- Listing Status:
- Active
- Data Last Updated:
- August 10, 2026 at 3:45PM
- Listing Office:
- Vista Real Estate, LLC : 864-290-9394
- Listing Agent:
- Bradley W Ledford :
- MLS ID:
- 1599055
- Style: European
- Other Structures: Front PorchPatio
- Parking: AttachedCircular DrivewayAsphaltSide/Rear EntryParking spaces: 2
- Roofing: Architectural
- General: Brick VeneerWood SidingTwoCrawl Space
- HOA Amenities: None
- Golf: None
- Originating MLS: Greater Greenville MLS
- County: Pickens
- Topography: Level
- Zoning: 502706297017
- Fencing: Fenced
- Utilities: Cable Available
- Water: Public
- Sewer: Septic Tank
- Source: Greater Greenville MLS
This listing courtesy of Bradley W Ledford , Vista Real Estate, LLC
Monthly Payment
- Principal & Interest $
- Property Taxes $
- Home Insurance $
- VA Funding Fee $

 New - 16 hours ago