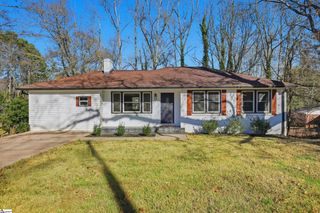
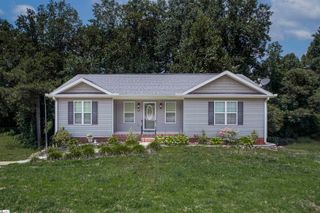
120 Pineview Drive, Easley, SC 29642
- 3 beds |
- 2 baths |
- 1,522 sqft
 Single-Family Home
  Built in 1978
  0.43acre lot
 1 car garage
  $181/sqft
  Listed 2 days ago
Property Description
****OPEN HOUSE! FRIDAY 8/14 11:00-1:00**** Welcome to 120 Pineview Drive, Easley, SC, where timeless charm meets modern updates in the established Woodland Park community. This beautifully refreshed 3-large bedroom, 2-bath brick ranch offers comfort, character, and everyday convenience. From the moment you arrive, you’ll appreciate the inviting front porch—an ideal place to enjoy your morning coffee while listening to the birds sing. Inside, the spacious living room welcomes you with vaulted ceilings accented by exposed wood beams and a cozy fireplace that serves as the heart of the home. The kitchen features a charming picture window with a built-in bench seat, creating the perfect nook for morning coffee, reading, or simply enjoying views of the backyard. The home has been thoughtfully updated with freshly painted smooth ceilings and walls, brand-new flooring throughout, all new light fixtures, and new toilets, giving it a clean, move-in-ready feel. The stainless-steel refrigerator, dishwasher, and oven all convey with the sale. Step outside to enjoy the fully fenced backyard, offering plenty of space for pets, play, gardening, or entertaining. Fresh black mulch flower beds provide attractive curb appeal, while the rear patio is ready for grilling, outdoor dining, or relaxing with family and friends. Whether you’re searching for your first home, downsizing, or simply looking for a well-maintained property in a convenient Easley location, 120 Pineview Drive is ready to welcome you home. With its blend of thoughtful updates, inviting living spaces, and desirable location only 20 minutes to Downtown Greenville or to Clemson, close to schools, shopping, dining, and everyday amenities. Schedule your private showing today!
- Listing Status:
- Active
- Data Last Updated:
- August 10, 2026 at 6:45PM
- Listing Office:
- Our Fathers Houses : 864-715-9776
- Listing Agent:
- Ty T Carey :
- MLS ID:
- 1600278
- Style: Ranch
- Other Structures: Front PorchPatio
- Parking: AttachedAsphaltDrivewayParking spaces: 1
- Roofing: Architectural
- Windows: Vinyl/Aluminum Trim
- General: Wood SidingBrick VeneerOneCrawl Space
- HOA Amenities: None
- Golf: None
- Originating MLS: Greater Greenville MLS
- County: Pickens
- Topography: Level
- Zoning: R-10502811750602
- Water: Public
- Sewer: Public Sewer
- Source: Greater Greenville MLS
This listing courtesy of Ty T Carey , Our Fathers Houses
Monthly Payment
- Principal & Interest $
- Property Taxes $
- Home Insurance $
- VA Funding Fee $

 New - 2 days ago