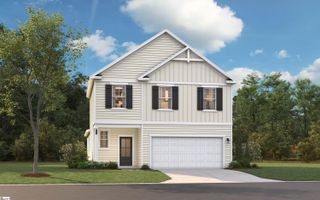
201 Elderberry Lane, Easley, SC 29640
- 4 beds |
- 3 baths |
- 1,927 sqft
 Single-Family Home
  Built in 2024
  4,792sqft lot
 2 car garage
  $163/sqft
  Listed 1 month ago
Property Description
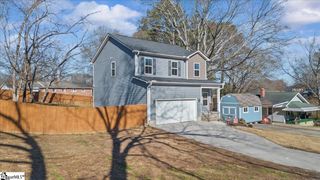
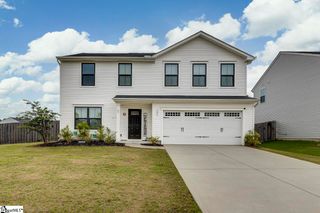
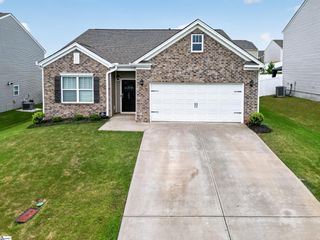
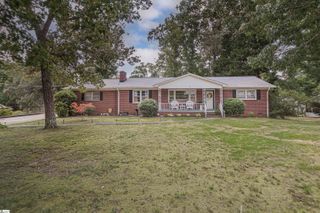
Like-new and beautifully maintained, this 4-bedroom, 2.5-bath home offers the perfect combination of modern design and everyday functionality. Built in 2024, you’ll enjoy the peace of mind that comes with newer construction without the wait of building new. The open-concept floor plan features a spacious living area that flows seamlessly into the kitchen, complete with a large center island, granite countertops, stainless steel appliances, and abundant cabinet space. Upstairs, the generously sized bedrooms provide comfortable living for the whole family, including a spacious primary suite with a walk-in closet and private bath. Throughout the home, you’ll find neutral finishes, excellent natural light, and meticulous care that makes this property truly move-in ready. Outside, the fully fenced backyard is one of the home’s standout features, offering plenty of room for children, pets, entertaining, or simply relaxing in privacy. Situated in a growing community with convenient access to shopping, dining, schools, and major highways, this home offers exceptional value in a desirable location.
- Listing Status:
- Active
- Data Last Updated:
- August 11, 2026 at 7:45AM
- Listing Office:
- EXP Realty LLC : 888-440-2798
- Listing Agent:
- Andrew Lamkin :
- MLS ID:
- 1597149
- Style: Craftsman
- Other Structures: Patio
- Parking: AttachedConcreteParking spaces: 2
- Roofing: Composition
- Windows: Tilt Out Windows
- General: Vinyl SidingTwoSlab
- HOA Amenities: InsurancePool475.0Annually
- Golf: Pool
- Originating MLS: Greater Greenville MLS
- County: Pickens
- Topography: Level
- Zoning: 512018405832
- Utilities: Underground Utilities
- Water: Public
- Sewer: Public Sewer
- Source: Greater Greenville MLS
This listing courtesy of Andrew Lamkin , EXP Realty LLC
Monthly Payment
- Principal & Interest $
- Property Taxes $
- Home Insurance $
- VA Funding Fee $

 New - 1 hour ago