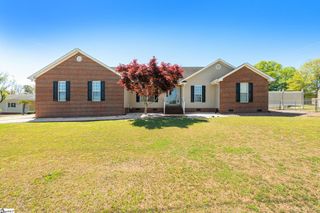
217 Wren Crossing Lane, Easley, SC 29642
- 3 beds |
- 2 baths |
- 2,384 sqft
 Single-Family Home
  Built in 1994
  1.44acre lot
 5 car garage
  $252/sqft
  Listed 12 days ago
Property Description
If you have been searching for a one level home in the Powdersville area with Wren Schools, acreage, privacy, and some incredible garage and workshop space, I think you need to see 217 Wren Crossing in Easley SC. Although it has an Easley address, this home is located in the Powdersville area and sits on approximately 1.4 acres at the back of a cul de sac in the established Wren Crossing community. There is just so much here to work with! I think this is one of those homes where you walk in and immediately see the possibilities. She has good bones, a great floor plan, tons of usable space, and has been priced with some updating in mind. Bring your paint colors and your ideas because this home is ready for you to make her your own. Everything you need is on one level, and I really like the split bedroom floor plan. Walk inside and you will immediately notice the soaring ceilings, tall windows, and all that natural light. The dining room gives you plenty of room for a large table, while those tall windows make the space feel bright and open. There is also a separate room with hardwood floors that could easily become your home office, study, sitting room, or flex space. Come on into the kitchen because this is where the floor plan really starts to show off. The kitchen is open to the family room, which is exactly how I like a home to live. Everyone can be together without being on top of each other. The breakfast area is framed with windows overlooking that amazing backyard. I can already picture coffee in the morning while watching the seasons change outside. The primary bedroom gives you plenty of room for substantial furniture along with a big walk in closet. The private bath has double sinks, a walk in shower, and a large soaking tub. The guest bedrooms are nicely sized too, and the split floor plan gives everyone a little privacy. Now here is something else I like. There is unfinished space within the home that gives you even more possibilities. Depending on your needs and any required approvals, imagine a future bonus room, recreation room, hobby area, or simply keep it as extra storage. I love a house that gives you options for later. Now let's talk garages because this property has something you simply do not find every day. There is an oversized attached two car garage plus a detached three plus car garage with a finished bonus room above. If you are a car enthusiast, need a home gym, game room, office, studio, hobby space, or just want incredible storage, you are going to appreciate what is here. And we still are not finished! There is a third separate workshop, she shed, hobby space, or simply a place to tinker and keep your projects out of the house. Outside may be one of my favorite parts. Approximately 1.4 acres gives you room to spread out, yet you are still in a neighborhood setting. The backyard is fenced with attractive black aluminum fencing. There is a huge patio with a fire pit that is ready for cool Upstate SC evenings, plus a covered back porch with a swing. Tucked at the back of the cul de sac, it just feels peaceful and private. And location matters! You are in the Powdersville area with sought after Wren Schools. You have convenient access to Powdersville, Easley, Greenville, and the surrounding Upstate South Carolina area. If your search includes a one level home in Powdersville SC, Wren Schools, an Easley SC home with acreage, a cul de sac property, or a home with multiple garages and workshop space, put 217 Wren Crossing on your list. There is a lot here to love and even more room to make it yours!
- Listing Status:
- Active
- Data Last Updated:
- September 23, 2026 at 12:45AM
- Listing Office:
- Howard Hanna Allen Tate - Easley Powdersville : 864-752-4663
- Listing Agent:
- Missy A Rick :
- MLS ID:
- 1603495
- General: Other
- Style: Ranch
- Other Structures: PorchFront PorchDeckPatio
- Parking: CombinationPavedGarage Door OpenerSide/Rear EntryYard DoorAttachedDetachedKey Pad EntryParking spaces: 5
- Roofing: Architectural
- Windows: Tilt Out WindowsVinyl/Aluminum Trim
- General: Brick VeneerOneCrawl Space
- HOA Amenities: Street Lights400.0Annually
- Golf: Common Areas
- Originating MLS: Greater Greenville MLS
- County: Anderson
- Topography: Level
- Zoning: 1900703018000
- Utilities: Underground UtilitiesCable Available
- Water: Public
- Sewer: Septic Tank
- Source: Greater Greenville MLS
This listing courtesy of Missy A Rick , Howard Hanna Allen Tate - Easley Powdersville
Monthly Payment
- Principal & Interest $
- Property Taxes $
- Home Insurance $
- VA Funding Fee $