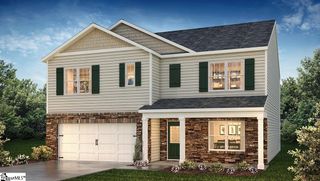
24 Duxbury Lane, Easley, SC 29642
- 4 beds |
- 3 baths |
- 2,142 sqft
 Single-Family Home
  Built in 2012
  10,454sqft lot
 2 car garage
  $182/sqft
  Listed 12 days ago
Property Description
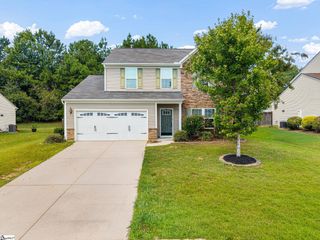
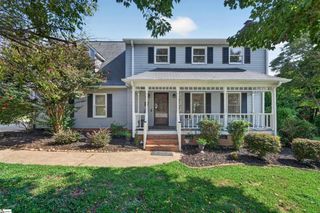
Nestled on a quiet cul-de-sac in the established Rose Hill community, 24 Duxbury Lane's thoughtful upgrades and close proximity to downtown Easley and Greenville make this beautiful home a must-see! Zoned for award-winning Powdersville schools, this home features a large, level backyard with a newer covered patio and an open concept floor plan perfect for gathering. Upgrades include gorgeous custom built-ins in the dining room, a new front door, French doors to the backyard, updated bathroom fixtures, and a built-in Murphy bed. An extra-wide driveway makes parking easy and a welcoming covered front porch invites you inside to discover this great floor plan. Host holiday get-togethers in your lovely formal dining room or utilize the space as an office or playroom with the versatile built-ins. The large living room features a gas fireplace, abundant natural light, and luxury vinyl plank flooring that flows throughout the main level. The living room opens into a sunny breakfast area and a beautifully appointed kitchen boasting quartz counters, stainless steel appliances, pantry, and a large island with room for barstools. A large walk-in laundry room and a half bathroom are also located on the main level. Upstairs, the spacious primary suite is a true retreat with tray ceilings and ample natural light. Soak in the garden tub or take a hot shower in the primary bath which features dual sinks, a walk-in closet, and a separate water closet. Three additional spacious bedrooms and a second full bathroom complete the second level. One of the bedrooms includes a built-in Murphy bed which can stay or be removed based on your preference. Outside, enjoy cozy fall evenings on the covered porch or gather around the fire pit for s'mores. Take advantage of the neighborhood pool and playground, and move in just in time for an unforgettable trick-or-treat season. This location can't be beat! Spend weekends kayaking at nearby Dolly Cooper Park, biking the Easley Doodle Trail, or grabbing lunch at The Silos. Downtown Greenville's award-winning restaurants and events are just a quick 15-minute drive away. 24 Duxbury Lane is the home you've been waiting for. Call/text Jennifer Winton at 864-293-4470 today to schedule your own private showing!
- Listing Status:
- Active
- Data Last Updated:
- September 22, 2026 at 5:45PM
- Listing Office:
- RE/MAX Moves Simpsonville : 864-520-1000
- Listing Agent:
- Jennifer Winton :
- MLS ID:
- 1603323
- Style: Craftsman
- Other Structures: Front PorchRear PorchPatio
- Parking: AttachedParking PadConcreteGarage Door OpenerKey Pad EntryDrivewayParking spaces: 2
- Roofing: Composition
- Windows: Tilt Out WindowsVinyl/Aluminum TrimInsulated Windows
- General: StoneVinyl SidingTwoSlab
- HOA Amenities: PoolStreet Lights96.0Monthly
- Golf: ClubhouseStreet LightsPlaygroundPoolSidewalks
- Originating MLS: Greater Greenville MLS
- County: Anderson
- Topography: Level
- Zoning: 2131201097000
- Utilities: Underground Utilities
- Water: Public
- Sewer: Public Sewer
- Source: Greater Greenville MLS
This listing courtesy of Jennifer Winton , RE/MAX Moves Simpsonville
Monthly Payment
- Principal & Interest $
- Property Taxes $
- Home Insurance $
- VA Funding Fee $

 New - 3 hours ago