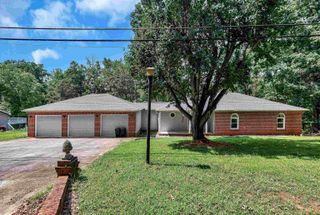
246 Crosswell School Road, Easley, SC 29640
- 3 beds |
- 2 baths |
- 1,550 sqft
 Single-Family Home
 Built in 1952
 1.35acre lot
 3 car garage
 $193/sqft
 Listed 1 month ago
Property Description
NO HOA Acreage in Easley! 1.34 Acres, Updated Kitchen & Detached 3-Bay Garage Welcome to your private slice of the Upstate! Situated on a sprawling, peaceful 1.34-acre lot with NO HOA, this charming Easley home delivers the rare combination of space, freedom, and modern updates you've been looking for. Step inside to discover warm hardwood floors flowing through a bright, inviting layout. The heart of the home is a fully updated kitchen featuring crisp white cabinetry, elegant granite countertops, a classic subway tile backsplash, and matching stainless steel appliances. For ultimate peace of mind, the home is also equipped with a durable metal roof. The outdoor space is where this property truly shines. Enjoy lazy weekends or evening cookouts on the rear deck overlooking a fully fenced backyard—an ideal, secure setup for pets, gardening, and outdoor play. Hobbyists and car enthusiasts will instantly fall in love with the detached three-bay garage, offering incredible versatility for a workshop, vehicle storage, or extra workspace. Conveniently located just a short drive from local dining, shopping, and downtown Easley amenities, this property offers a quiet country feel without sacrificing accessibility. Note: Home is being sold As-Is, with a brand-new septic system recently installed by the seller. Schedule your tour today and bring your vision to this incredible Upstate property!
- Listing Status:
- Active
- Data Last Updated:
- November 9, 2026 at 8:20PM
- Listing Office:
- Keller Williams Realty : 864-574-6000
- Listing Agent:
- Kristin Blackwell : 864-237-5783
- MLS ID:
- 342628

- Style: Traditional
- Parking: DetachedDetached Garage - 3-4 CarDriveway
- Roofing: Metal
- General: Vinyl SidingOneBasementCrawl Space
- HOA Amenities: None
- Originating MLS: spartanburg
- School District: 8 (Outside Sptbg Co)
- County: Pickens
- Driveway: Gravel
- Zoning: 5049-11-65-1354 R0057403
- Water: Public
- Sewer: Septic Tank
- Source: spartanburg
This listing courtesy of Kristin Blackwell , Keller Williams Realty
Monthly Payment
- Principal & Interest $
- Property Taxes $
- Home Insurance $
- VA Funding Fee $