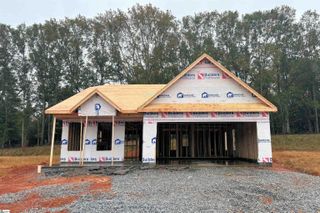
303 Cardinal Woods Way, Easley, SC 29642
- 3 beds |
- 2 baths |
- 1,335 sqft
 Single-Family Home
 Built in ——
 8,712sqft lot
 1 car garage
 $210/sqft
 Listed 6 days ago
Property Description
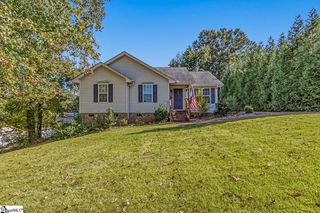
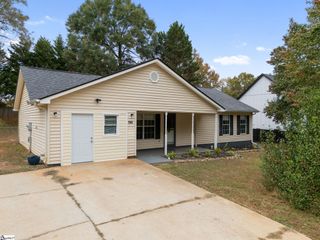
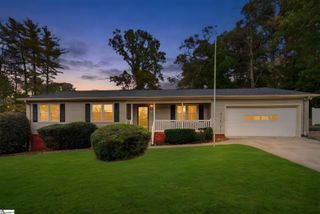
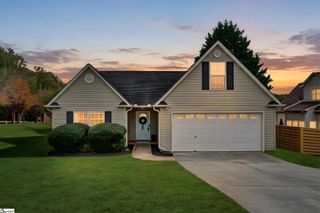
Welcome to 303 Cardinal Woods Way, a delightful 3-bedroom, 2-full-bath home in the sought-after Cardinal Woods subdivision of Easley. Built in 2004 by the Windsor Aughtry Company, the Shoreham plan offers 1,335 sq. ft. of comfort, charm, and peace of mind, ready for its next chapter. The seller is the original owner and pride in ownership is evident here. Step inside to a spacious great room anchored by a cozy gas fireplace with logs, perfect for relaxing evenings. The great room flows to the backyard patio, an easy spot for morning coffee, grilling, or entertaining. The home features a mix of hardwood, carpet, and vinyl flooring throughout. The kitchen showcases warm maple cabinetry and is well equipped with a brand-new dishwasher, a newer electric range, and a newer refrigerator. Each of the three bedrooms offers comfortable space, and two full baths add everyday convenience. This home has been meticulously maintained. The architectural shingle roof was replaced in 2016, the HVAC system has been serviced regularly, and an existing termite bond with Palmetto Exterminators is in place. Additional features include a full gutter system, slab construction, and a one-car attached garage with an automatic opener. The property is not located in a flood zone. Residents of Cardinal Woods enjoy a neighborhood pool, ideal for summer days. The location is excellent, just minutes from the shopping, dining, and charm of Downtown Easley, with easy access to Downtown Greenville and about 20 minutes to Clemson. Lovingly maintained, move-in ready, and full of charm, 303 Cardinal Woods Way is one you won’t want to miss. Schedule your private showing today!
- Listing Status:
- Active
- Data Last Updated:
- November 10, 2026 at 6:48AM
- Listing Office:
- eXp Realty LLC : 888-440-2798
- Listing Agent:
- Michael S Jager :
- MLS ID:
- 1608443
- Style: RanchTraditional
- Other Structures: Patio
- Parking: AttachedConcreteDrivewayParking spaces: 1
- Roofing: Architectural
- General: Vinyl SidingOneSlab
- HOA Amenities: Pool350.0Annually
- Golf: Pool
- Originating MLS: Greater Greenville MLS
- County: Pickens
- Topography: Level
- Zoning: 503920912464
- Utilities: Cable Available
- Water: Public
- Sewer: Public Sewer
- Source: Greater Greenville MLS
This listing courtesy of Michael S Jager , eXp Realty LLC
Monthly Payment
- Principal & Interest $
- Property Taxes $
- Home Insurance $
- VA Funding Fee $

 New - 3 days ago