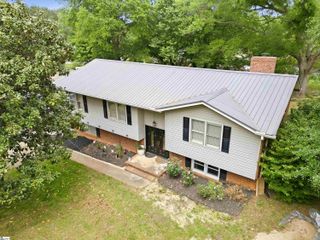
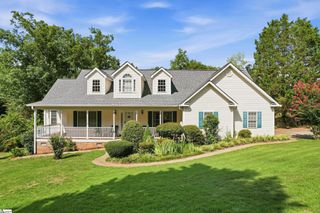
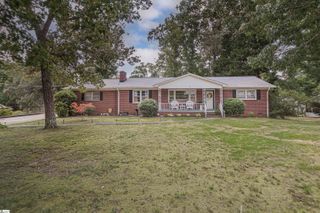
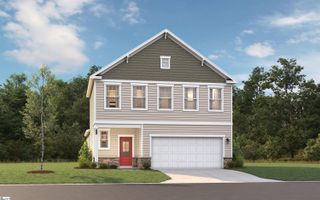
309 Asbury Circle, Easley, SC 29640
- 4 beds |
- 3 baths |
- 2,090 sqft
 Single-Family Home
  Built in 1973
  0.72acre lot
 2 car garage
  $167/sqft
  Listed 21 days ago
Property Description
The owners really took care of this one – it was meant to be their forever home. Now they are moving to Indonesia to do missionary work and need to sell the home they loved so much. For outdoor living on this oversized lot, there is a large back deck with a pergola, park-like views including a view of the lake and a fenced in yard. The lot extends down to a spring fed stream which empties into a beautiful lake which can be seen from the deck and other rooms inside the home. There is also a nice front porch perfect for those beautiful sun-rises. Upstairs are 3 bedrooms and 2 baths and downstairs is a mother-in-law or Airbnb suite with 1 bedroom, 1 bath and a living area with a full kitchen and a fireplace! It has a separate entrance with a fenced area and its own parking area. 2090 sf. Central heat and air – 2 separate units – 1 is gas, 1 is electric – heat pump, forced air plus garage/workshop is temperature controlled along with an extra unit in the apartment. New roof in 2023. Public water and sewer. 2 attic access stairways with plenty of storage space. Wood burning fireplace. Unique large-capacity pantry. Oversized side entry garage for privacy – 2 car plus separate workshop - temperature controlled – a handy person’s dream. Master bedroom has 2 closets and its own full bathroom. Divided streets for pleasurable strolling. The lot next door is for sale by different owner. Easley is the perfect mix of small town and convenience. Burdine Springs is a wonderful, sought after neighborhood with divided streets for enjoyable strolling, friendly neighbors and convenience to downtown Easley (2 miles), Greenville (12 miles) and Clemson (20 miles). Located near the Blue Ridge Mountains, you'll love easy access to hiking, waterfalls, lakes, and the popular Doodle Trail. Local parks and a charming downtown filled with specialty shops, restaurants, a theater, and everyone's favorite hangout spot - The Silos. Beyond Main Street, you will find every kind of shopping for your convenience including Home Depot, Lowes, Walmart, Sams and all the fast-food and chain restaurants along with local eateries. Pickens County public schools are highly rated (A- on Niche). This location offers the perfect balance of peaceful living with city access nearby.
- Listing Status:
- Active
- Data Last Updated:
- August 10, 2026 at 7:48PM
- Listing Office:
- Homecoin.com : 888-400-2513
- Listing Agent:
- Jonathan Minerick :
- MLS ID:
- 1598216
- Other Structures: Front PorchDeck
- Parking: AttachedPavedGarage Door OpenerSide/Rear EntryWorkshop in GarageKey Pad EntryParking spaces: 2
- Roofing: Composition
- Windows: Window TreatmentsStorm Window(s)
- General: Brick VeneerHardboard SidingTri/Split LevelCrawl SpaceCrawl Space/SlabBasement
- HOA Amenities: Electricity60.0Annually
- Golf: Common AreasStreet LightsLandscape MaintenanceNeighborhood Lake/Pond
- Originating MLS: Greater Greenville MLS
- County: Pickens
- Zoning: R 10 One Family Res Dist512017010754
- View: WaterView
- Fencing: Fenced
- Utilities: Cable Available
- Water: Public
- Sewer: Public Sewer
- Source: Greater Greenville MLS
This listing courtesy of Jonathan Minerick , Homecoin.com
Monthly Payment
- Principal & Interest $
- Property Taxes $
- Home Insurance $
- VA Funding Fee $

 New - 2 days ago