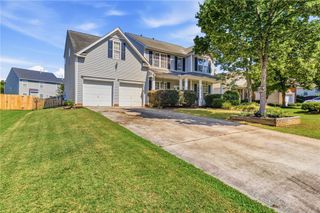
3100 Powdersville Road, Easley, SC 29642
- 3 beds |
- 2 baths |
- 2,454 sqft
 Single-Family Home
  Built in ——
  1.56acre lot
 2 car garage
  $177/sqft
  Listed 24 days ago
Property Description
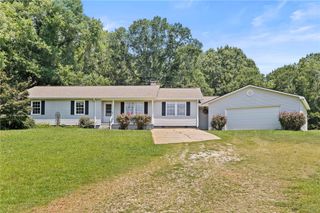
Welcome Home to 3100 Powdersville Rd, Easley, where comfort, charm, and outdoor living come together on a beautifully landscaped 1.56 acre property featuring NO HOA or Restrictions! Conveniently located between Easley and Powdersville, this home offers quick access to Hwy 153 and I-85 in less than 5 mins. Located in Award Winning Anderson School District 1. This well maintained 2,454 sq ft home features 3 bedrooms, 2 bathrooms, and a spacious bonus room that offers endless possibilities as a home office, playroom, media room, or guest space. The bright sunroom is the perfect place to enjoy your morning coffee while taking in the views of the picturesque backyard. Once you step outside and discover your own private retreat. The property showcases stunning landscaping filled with color flowers, mature plants, and thoughtfully designed garden spaces that create beauty throughout the seasons. Whether you are you're relaxing by the above ground pool, entertaining on the expansive deck with its custom tiki bar, or enjoying the private views of the pasture and fields, this backyard was made for making memories. If you are looking for extra space, the detached workshop is perfect for hobbies, storage, or projects, while the attached two car garage provides everyday convenience. Located in a highly desirable area with access to shopping, dining, schools, and major highways, the perfect blend of privacy, functionality, and outdoor beauty. Homes with this much character, outdoor living space, and curb appeal don't come along often. Schedule your private showing today!
- Listing Status:
- Active
- Date Added:
- July 17, 2026
- Data Last Updated:
- August 10, 2026 at 7:21PM
- Listing Office:
- Clardy Real Estate : (864) 882-4864
- Listing Agent:
- Jessica Clardy Bridges : (864) 270-8487
- MLS ID:
- 20303963

- General: DeckPool
- Style: Ranch
- Pool: Above Ground
- Parking: AttachedGarageDrivewayGarage Door Opener
- Roofing: ArchitecturalShingle
- Windows: Vinyl
- General: BrickStucco1Crawlspace
- Originating MLS: UPMLS_UPMLS
- County: Anderson
- Zoning: 212-00-07-019
- Water: Public
- Sewer: Septic Tank
- Source: UPMLS_UPMLS
This listing courtesy of Jessica Clardy Bridges , Clardy Real Estate
Monthly Payment
- Principal & Interest $
- Property Taxes $
- Home Insurance $
- VA Funding Fee $

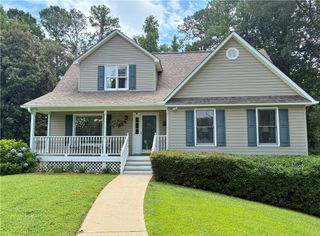
 New - 3 days ago