3309 Earls Bridge Road, Easley, SC 29640
- 3 beds |
- 2 baths |
- 1,544 sqft
 Single-Family Home
  Built in 1960
  1.04acre lot
 1 car garage
  $204/sqft
  Listed 21 days ago
Property Description
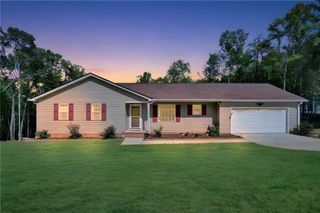
This country estate set on a generous 1.04+/- acre corner lot makes this 1960s Easley Ranch a wonderful slice of country living with Greenville, Travelers Rest, and the Blue Ridge Mountains all within easy reach. Level land and mature landscaping create a welcoming setting, beginning with the inviting front porch. Inside, the living room leads naturally into the kitchen and dining area, with a passthrough window creating an easy connection between the spaces. The kitchen features a stainless steel refrigerator, smooth-top cooktop, and ample cabinet space for your dishes and dry goods. The dining area flows seamlessly from the kitchen, creating a comfortable setting for both everyday meals and entertaining. Just off the kitchen, a screened porch provides the perfect spot for morning coffee or relaxing at the end of the day. A cozy den just off the living room provides additional gathering space, and a conveniently located half bath near the kitchen is ideal for guests. All three of the bedrooms and the full bathroom are on the opposite side of the living area, ensuring restful evenings. The primary bedroom is spacious and bright, with stunning views of the land and a roomy closet for storing your clothes. The other two bedrooms are also nicely sized and could be used as flex spaces for hobbies or working from home. Outside, the land provides plenty of room for gardening, gathering, grilling or simply enjoying the surroundings. The property includes a one-car attached garage plus a detached two-car garage with electricity, providing excellent flexibility for vehicles, workshop space, or storage. Recent improvements include a new roof, new windows, and a new vapor barrier in the crawl space. Newer hvac, refaced kitchen cabinets, plumbing updated and new water heater, all new light fixtures and ceiling fan. Two car garage only 16 months old. USDA eligible area. With its classic charm, inviting outdoor spaces, and convenient Upstate location, this is a home with room to enjoy both peaceful days at home and everything the area has to explore. Don't miss out on your chance to take a tour of this wonderful property. Schedule your showing today!
- Listing Status:
- Pending
- Date Added:
- September 1, 2026
- Data Last Updated:
- September 22, 2026 at 10:21PM
- Listing Office:
- Keller Williams Greenville Cen : (864) 400-4100
- Listing Agent:
- John Bowen : (864) 275-4535
- MLS ID:
- 20305694

- General: Ceiling Fan(s)Laminate CountertopMain Level PrimarySmooth CeilingsCable TV
- Appliances: Built-In OvenDishwasherRefrigeratorSmooth Cooktop
- Basement: NoneCrawl Space
- Flooring: CarpetHardwoodLaminateVinyl
- A/C: Central AirElectricForced Air
- Heating: CentralElectricForced Air
- General: DeckPorchStorm Windows/Doors
- Style: Ranch
- Parking: AttachedGarage
- Roofing: ArchitecturalShingle
- Windows: Insulated WindowsTilt-In Windows
- General: Brick1Crawlspace
- Originating MLS: UPMLS_UPMLS
- County: Pickens
- Zoning: 5133-01-29-5846
- Utilities: Cable Available
- Water: Public
- Sewer: Septic Tank
- Source: UPMLS_UPMLS
This listing courtesy of John Bowen , Keller Williams Greenville Cen
Monthly Payment
- Principal & Interest $
- Property Taxes $
- Home Insurance $
- VA Funding Fee $