3533 Pelzer Highway, Easley, SC 29642
- 2 beds |
- 2 baths |
- 1,522 sqft
 Single-Family Home
  Built in ——
  1acre lot
 2 car garage
  $216/sqft
  Listed 6 days ago
Property Description
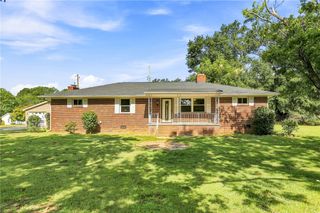
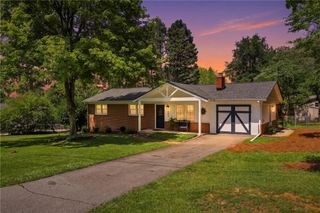
Renovated and ready for its next chapter—with room to grow! Situated on a flat, one-acre lot in the Wren school district with no HOA, this charming brick home offers two bedrooms, two bathrooms, and an additional great room with potential for conversion to a third bedroom. Recent updates include a new metal roof, new flooring, new kitchen cabinets, quartz countertops and appliances, updated bathrooms with a new tile shower, and new lighting fixtures throughout. The flexible layout provides room to relax, entertain, or adapt the space to your needs. Outside, the level lot opens up exciting possibilities. Imagine adding a pool, building your ideal workshop, or expanding the home with additional bedrooms and bathrooms. With space to explore a variety of layouts and outdoor amenities, this property offers potential to grow with your vision, subject to applicable permits and approvals. Enjoy fig trees, muscadine vines, and a brick patio for outdoor gatherings. Existing outbuildings convey, providing useful storage or hobby space. Renovated comfort today and possibilities for tomorrow—all on one acre with no HOA!
- Listing Status:
- Active
- Date Added:
- September 17, 2026
- Data Last Updated:
- September 23, 2026 at 1:33PM
- Listing Office:
- NorthGroup Real Estate : (864) 777-3021
- Listing Agent:
- Katrina Davis : (864) 710-0015
- MLS ID:
- 20306253

- General: PorchPatioStorm Windows/Doors
- Style: Ranch
- Parking: AttachedGarageDrivewayGarage Door Opener
- Roofing: Metal
- General: Brick1Crawlspace
- Originating MLS: UPMLS_UPMLS
- County: Anderson
- Zoning: 189-09-02-003-000
- Utilities: Electricity AvailableNatural Gas AvailablePhone AvailableSeptic AvailableCable Available
- Water: Public
- Sewer: Septic Tank
- Source: UPMLS_UPMLS
This listing courtesy of Katrina Davis , NorthGroup Real Estate
Monthly Payment
- Principal & Interest $
- Property Taxes $
- Home Insurance $
- VA Funding Fee $