466 Pistol Club Road, Easley, SC 29640
- 4 beds |
- 3 baths |
- 3,133 sqft
 Single-Family Home
  Built in 1974
  2.01acre lot
 3 car garage
  $152/sqft
  Listed 7 days ago
Property Description
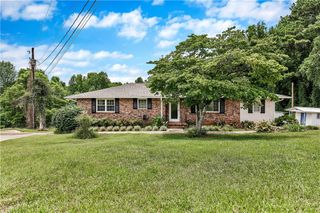
OPEN HOUSE SATURDAY, 9/19/2026 FROM 2:00-4:00 AND OPEN HOUSE SUNDAY 9/20/2026 FROM 2:00-4:00. This timeless brick ranch near in Easley, South Carolina was built with care in 1974 and lovingly held by the same family for over 50 years! This classic brick ranch offers over 3,100 square feet of finished living space across two levels. Nestled on a private, lush just over two acre lot surrounded by woods and mature landscaping near Saluda Lake, the home balances quiet country living with convenient proximity to town—sitting just 15 to 20 minutes from downtown Greenville South Carolina, and even closer to downtown Easley. Recent major improvements, including a brand-new roof, a newly installed HVAC system, a newly built back deck, and two fully renovated bathrooms, make this beloved property move-in ready. The main level encompasses over 2,100 square feet of living space, featuring a primary suite alongside two additional bedrooms and two full bathrooms. Designed for both everyday living and hosting, the main floor includes a formal living room, a formal dining room, an eat-in kitchen, and a comfortable family den anchored by a cozy fireplace. Practical spaces have been thoroughly refreshed, including a dedicated laundry room with updated plumbing and new countertops, freshly painted cabinetry with updated hardware, and new lighting and ceiling fans throughout the level. The lower level offers just over 1,000 square feet of fully finished space, adding a fourth private bedroom, a fully renovated full bathroom, and a generous secondary living room. Featuring brand-new carpeting and fresh paint, this area functions perfectly as a guest suite, in-law quarter, or recreation space. Large doors lead directly out to an expansive concrete patio, expanding the home's entertaining capabilities outdoors alongside the new upper deck and classic front rocking-chair porch. Mechanical & Roof: New Roof (2025), New HVAC System (December 2024), New Gutters.Main Level Refresh: Fully renovated bathroom, complete interior repainting, new cabinet hardware, new light fixtures & ceiling fans, professional carpet cleaning, new laundry countertops & plumbing.Lower Level Refresh: Fully renovated bathroom, brand-new carpeting throughout, complete paint refresh. There are updated electrical switches and outlets and new 10-year smoke detectors throughout. "For more than 50 years, it was not simply a house. It was our home... where generations gathered, and where countless memories were made." — The Seller
- Listing Status:
- Active
- Date Added:
- September 15, 2026
- Data Last Updated:
- September 22, 2026 at 10:21PM
- Listing Office:
- Keller Williams Greenville Cen : (864) 400-4100
- Listing Agent:
- Kirsten Zinkann : (864) 704-7591
- MLS ID:
- 20306237

- General: PorchStorm Windows/Doors
- Style: RanchOther
- Parking: AttachedGarageDriveway
- Roofing: ArchitecturalShingle
- Windows: Insulated WindowsTilt-In Windows
- General: Brick1Basement
- HOA Amenities: None
- Originating MLS: UPMLS_UPMLS
- County: Pickens
- Zoning: 5150-01-17-7368 R0055543
- Utilities: Electricity AvailableSeptic AvailableWater AvailableCable AvailableUnderground Utilities
- Water: Public
- Sewer: Septic Tank
- Source: UPMLS_UPMLS
This listing courtesy of Kirsten Zinkann , Keller Williams Greenville Cen
Monthly Payment
- Principal & Interest $
- Property Taxes $
- Home Insurance $
- VA Funding Fee $