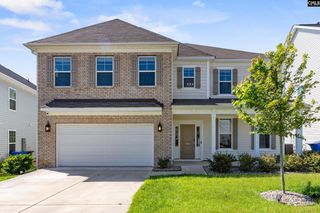
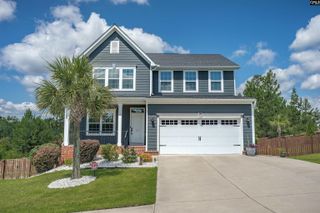
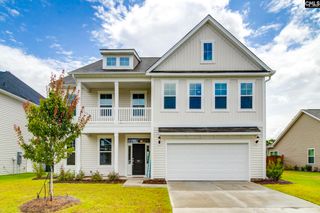
1146 Beechfern Circle, Elgin, SC 29045
- 4 beds |
- 4 baths |
- 4,393 sqft
 Single-Family Home
  Built in 2018
  0.27acre lot
 3 car garage
  $109/sqft
  Listed 10 days ago
Property Description
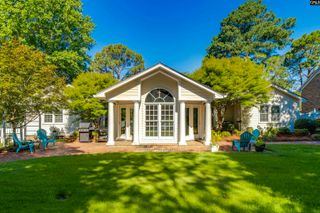
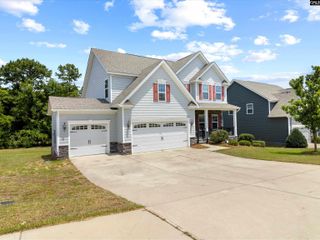
Welcome to 1146 Beechfern Circle in Elgin! This spacious home offers over 4,300 square feet with 4 bedrooms, 3.5 bathrooms, and a 3-car garage. The thoughtfully designed floor plan includes formal living and dining rooms, a dedicated office, a family room with fireplace, and a large kitchen with granite countertops, center island, pantry, and abundant cabinet space. Upstairs, the owner's suite features dual walk-in closets and an en-suite bath. The finished walk-out basement provides additional living space with a media room, flex room, full bath, and storage. Outside, enjoy a fenced backyard and expansive deck. Conveniently located near shopping, dining, and schools. Disclaimer: CMLS has not reviewed and, therefore, does not endorse vendors who may appear in listings.
- Listing Status:
- Active
- Date Added:
- July 31, 2026
- Data Last Updated:
- August 10, 2026 at 4:58PM
- Listing Office:
- Gibbs Realty & Auction Co, Inc : 803-808-1260
- Listing Agent:
- Chip Jefferson :
- MLS ID:
- 639902

- General: Brick-Partial-AbvFound
- Style: Traditional
- General: 2Crawl Space
- Road/Access: Paved
- HOA Amenities: 495.0Yearly
- School District: Richland Two
- County: Richland
- Water: Public
- Sewer: Public
This listing courtesy of Chip Jefferson , Gibbs Realty & Auction Co, Inc
Monthly Payment
- Principal & Interest $
- Property Taxes $
- Home Insurance $
- VA Funding Fee $