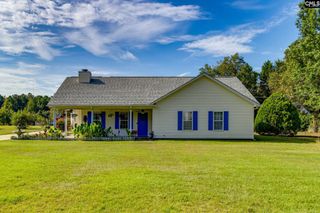
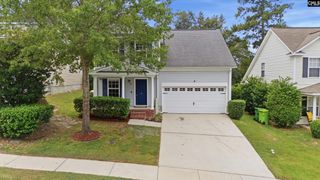
1194 Coopers Ridge Lane, Elgin, SC 29045
- 3 beds |
- 3 baths |
- 1,627 sqft
 Single-Family Home
  Built in 2019
  4,792sqft lot
 1 car garage
  $159/sqft
  Listed 3 days ago
Property Description
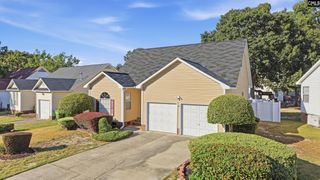
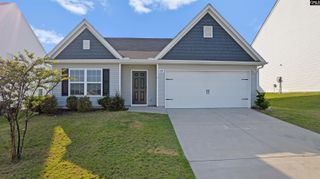
Welcome home to 1194 Cooper Ridge Ln! This beautifully maintained 3-bedroom, 2.5-bath, two-story home offers the perfect blend of comfort, style, and functionality.From the moment you step inside, you’ll feel right at home. Fresh paint and a home that’s only 6 years old provide the comfort and appeal of an almost-new home, without the wait of new construction.Step outside and enjoy your own private backyard oasis. The fully fenced-in backyard offers plenty of room for little ones or your four-legged friends to run and play, while the screened-in back porch is the perfect spot to relax with your morning coffee or unwind after a long day. An extended patio provides even more space for outdoor entertaining, grilling, or simply enjoying the outdoors.And when it’s time to cool off and have some fun, you’ll love having access to the community pool—perfect for summer afternoons, relaxing weekends, and making memories with family and friends.Location is another major plus! Conveniently located near I-20, Fort Jackson, shopping, dining, and everyday conveniences, you’ll enjoy an easy commute and quick access to everything you need.With its inviting spaces, fresh paint, fantastic outdoor features, community amenities, and convenient location, this home is one you won’t want to miss. Come see all that 1194 Cooper Ridge Ln has to make it your new home! Disclaimer: CMLS has not reviewed and, therefore, does not endorse vendors who may appear in listings.
- Listing Status:
- Active
- Date Added:
- September 19, 2026
- Data Last Updated:
- September 22, 2026 at 4:42AM
- Listing Office:
- Half Moon Realty LLC : 803-677-7866
- Listing Agent:
- John Acosta :
- MLS ID:
- 643388

- General: StoneVinylSprinklerBack Porch - CoveredBack Porch - Screened
- Style: Craftsman
- Parking: Parking spaces: 2
- General: 2Slab
- Road/Access: Paved
- HOA Amenities: Common Area MaintenanceAssoc Fee Includes Pool130.0Quarterly
- School District: Richland Two
- County: Richland
- Fencing: FullPrivacy FenceWood
- Water: Public
- Sewer: Public
This listing courtesy of John Acosta , Half Moon Realty LLC
Monthly Payment
- Principal & Interest $
- Property Taxes $
- Home Insurance $
- VA Funding Fee $

 New - 2 days ago