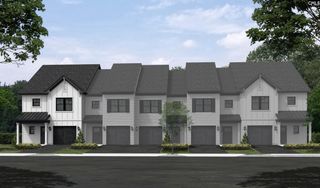
125 Peach Grove Circle, Elgin, SC 29045
- 2 beds |
- 2 baths |
- 1,872 sqft
 Town Home
  Built in 2009
  —— sqft lot
  2 car garage
  $195/sqft
  Listed 1 month ago
Property Description
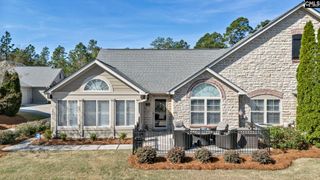
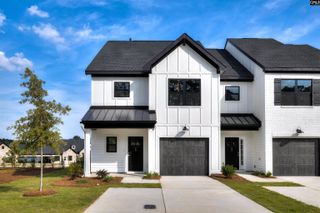
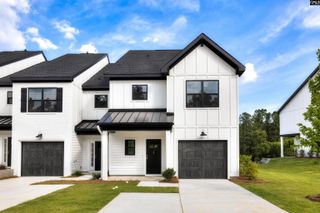
Experience luxury and effortless, low-maintenance living in this stunning, move-in-ready, one-owner home! Perfectly situated in the heart of NE Columbia, this one-story residence combines elegance with unparalleled convenience. Step inside to discover a bright, open floor plan anchored by beautiful hardwood floors and soaring high ceilings. The gourmet kitchen is a true centerpiece, featuring granite countertops, a stylish tiled backsplash, under cabinet lighting and stainless steel appliances. Whether you’re hosting in the formal dining room or relaxing in the sun-drenched sunroom, this home is designed for comfort and ease. The primary retreat: a private sanctuary with a spa-like step-in shower, a spacious dual vanity, and a perfectly organized, customized walk-in closet. Practicality meets luxury throughout the home with a dedicated laundry room featuring a utility sink and an additional bonus storage room. Enjoy the ultimate stress-free lifestyle with comprehensive HOA coverage that takes care of the details, including structural insurance, roof maintenance, exterior structure, water, landscape, termite bond, access to the community pool, and the clubhouse. The location is unbeatable: you are just minutes away from top-tier shopping, dining, healthcare, I-20, and Fort Jackson. Outdoor enthusiasts will love the proximity to Sesquicentennial State Park and multiple premier golf courses. Complete with a 2-car garage, this home offers everything you need to start living your best, relaxed lifestyle. Schedule your private tour today! Disclaimer: CMLS has not reviewed and, therefore, does not endorse vendors who may appear in listings.
- Listing Status:
- Active
- Date Added:
- July 1, 2026
- Data Last Updated:
- August 10, 2026 at 4:58PM
- Listing Office:
- Yip Premier Real Estate LLC : 803-388-8798
- Listing Agent:
- Karen Yip :
- MLS ID:
- 637698

- General: Brick-All Sides-AbvFoundFiber Cement-Hardy PlankStonePatio
- Style: Traditional
- General: 1Slab
- Road/Access: Paved
- HOA Amenities: ClubhouseCommon Area MaintenanceExterior MaintenanceLandscapingPoolSecurityStreet Light MaintenanceWaterGreen AreasPest Control345.0Monthly
- School District: Richland Two
- County: Richland
- Water: Public
- Sewer: Public
This listing courtesy of Karen Yip , Yip Premier Real Estate LLC
Monthly Payment
- Principal & Interest $
- Property Taxes $
- Home Insurance $
- VA Funding Fee $