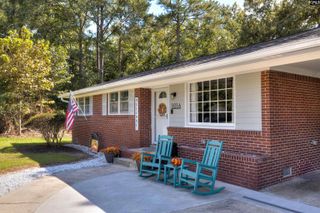
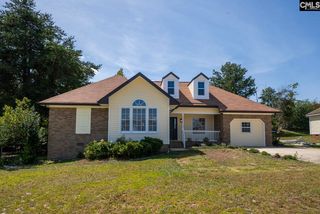
145 Sundew Road, Elgin, SC 29045
- 3 beds |
- 2 baths |
- 1,340 sqft
 Single-Family Home
  Built in 2020
  —— sqft lot
  2 car garage
  $179/sqft
  Listed 1 month ago
Property Description
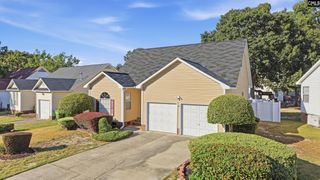
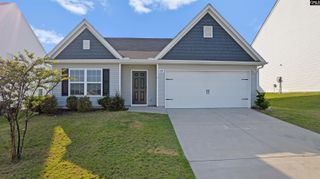
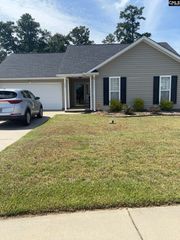
Welcome to 145 Sundew Road, a beautifully maintained single level home offering 3 bedrooms, 2 full bathrooms, and just under 1400 square feet of light-filled living space. Ideally located in Elgin, this residence provides a convenient commute to Columbia or Florence, Ft. Jackson, and local attractions in the Elgin/Lugoff area. An arched entry foyer guides you into the main living areas. The open kitchen features crisp white cabinetry, granite countertops, a central island with a double sink, an eat-in dining area, and plenty of storage. Seamlessly flowing into the main living room, the space is highlighted by vaulted ceilings, plush carpeting, a bold accent wall, and a sliding glass door leading out to the rear yard. The primary suite serves as a quiet retreat, offering a spacious layout, high ceilings, and an en-suite bath featuring a vanity area, walk-in shower, and a large walk in closet. Two additional bedrooms each have private closets, plush carpeting, and share a full hall bathroom with a tub/shower. Complete with an attached two-car garage and a huge fully fenced backyard with garden beds ready for planting, this move-in-ready home is ready for you! Disclaimer: CMLS has not reviewed and, therefore, does not endorse vendors who may appear in listings.
- Listing Status:
- Active
- Date Added:
- August 21, 2026
- Data Last Updated:
- September 23, 2026 at 12:43PM
- Listing Office:
- The Art of RE at eXp Realty : 888-440-2798
- Listing Agent:
- Denny Horton :
- MLS ID:
- 641304

- General: VinylGutters - PartialFront Porch - Covered
- Style: Ranch
- Parking: Parking spaces: 4
- General: 1Slab
- Road/Access: Paved
- HOA Amenities: Common Area MaintenancePlaygroundSidewalk Maintenance300.0Yearly
- School District: Richland Two
- County: Richland
- Fencing: Privacy FenceRear Only Wood
- Water: Public
- Sewer: Public
This listing courtesy of Denny Horton , The Art of RE at eXp Realty
Monthly Payment
- Principal & Interest $
- Property Taxes $
- Home Insurance $
- VA Funding Fee $