20 Piper Lane, Elgin, SC 29045
- 3 beds |
- 2 baths |
- 1,022 sqft
 Single-Family Home
 Built in 1997
 0.46acre lot
 —— car garage
 $210/sqft
 Listed 27 days ago
Property Description
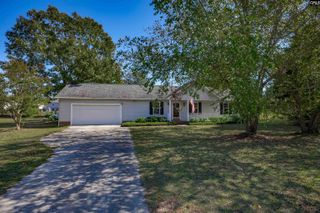
This home is a Must See! Brentwood Subdivision-Enter this well maintained, Move In Ready home where an inviting and comfortable great room greets you with a wood burning fireplace, perfect for the upcoming fall and winter evenings. The great room flows into the dining area and kitchen with abundant cabinetry offering ample storage, new granite counter tops, all stainless appliances, to include stainless refrigerator with a new smooth top stainless stove and new garbage disposal, along with new faucet, and like new hardware on cabinets. This home has freshly painted walls, trim, cabinets, doors along with new smooth ceilings. Laminate flooring extends throughout the home, creating a cohesive living space. Tile Flooring in bathrooms, primary walk-in closet and laundry area. New blinds throughout home. The primary bedroom features an ensuite bathroom with a garden tub and walk-in closet, also to include new bath and shower fixtures. There are two (2) additional bedrooms with a hall bath, including new bath fixtures as well. While outside the spacious level lot featuring a partially fenced backyard, and mature trees along the back of the property, offers a natural backdrop and added privacy. While enjoying outdoor dining on the deck, this inviting outdoor space provides a nice setting for relaxation and recreation. There is also an RV electrical hookup on the back of the house for your personal camper. This lovely home is ready to welcome its new owners with the added benefit of NO HOA! CMLS has not reviewed and therefore, does not endorse vendors who may appear in listing. *The Taxes shown reflect a higher assessment rate due to the fact that this property is not the Owners primary residence. Disclaimer: CMLS has not reviewed and, therefore, does not endorse vendors who may appear in listings.
- Listing Status:
- Active
- Date Added:
- October 13, 2026
- Data Last Updated:
- November 9, 2026 at 8:51PM
- Listing Office:
- Coldwell Banker Realty : 803-788-2811
- Listing Agent:
- Deborah Harrell :
- MLS ID:
- 645323

- General: VinylDeckShedGutters - PartialFront Porch - Covered
- Style: Ranch
- Parking: Parking spaces: 2
- General: 1Slab
- Road/Access: Paved
- School District: Kershaw County
- County: Kershaw
- Fencing: Chain Link
- Water: Public
- Sewer: Septic
This listing courtesy of Deborah Harrell , Coldwell Banker Realty
Monthly Payment
- Principal & Interest $
- Property Taxes $
- Home Insurance $
- VA Funding Fee $