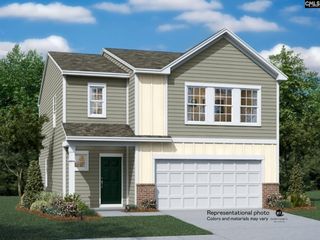
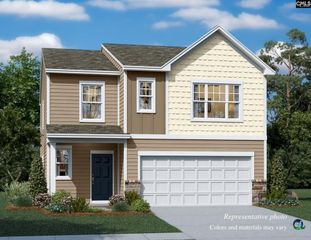
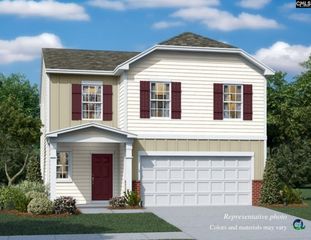
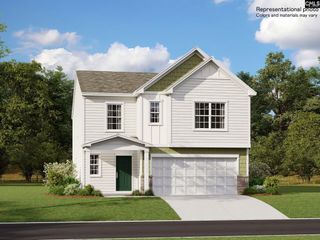
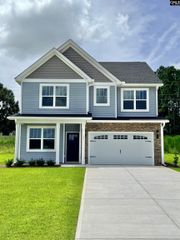
47 Casey Drive, Elgin, SC 29045
- 5 beds |
- 3 baths |
- 2,272 sqft
 Single-Family Home
  Built in 2016
  0.52acre lot
 2 car garage
  $148/sqft
  Listed 1 month ago
Property Description
Welcome to this spacious 5-bedroom, 3-bath home featuring a large open-concept floor plan designed for comfortable living and entertaining. Over half an acre lot in a cul-de-sac.The main level includes a versatile bedroom that can also serve as a home office, along with an informal dining area, a welcoming family room, and a beautifully appointed kitchen. Fresh interior paint throughout gives the home a bright, updated feel.The kitchen boasts granite countertops, rich dark cabinetry, stainless steel appliances, and built-in speakers, making it the perfect gathering space for family and friends. Upstairs, you'll find a spacious loft that serves perfectly as a second family room, media room, or play area.This home is ideal for multigenerational living, featuring a convenient chair lift for added accessibility. Just off the loft, the luxurious primary suite features elegant french doors leading to a private en-suite bath with a soaking tub, separate shower, dual vanities, and two walk-in closets.Step outside to your own backyard retreat. Enjoy the large covered patio, fire pit area, sparkling pool with a brand new deck, hot tub, grill canopy, and a fully fenced oversized yard—perfect for relaxing, entertaining, and making the most of warm summer evenings. Additional highlights include a new HVAC system and an additional electrical panel in the backyard. Come make this beauty yours today! Disclaimer: CMLS has not reviewed and, therefore, does not endorse vendors who may appear in listings.
- Listing Status:
- Active
- Date Added:
- July 11, 2026
- Data Last Updated:
- August 10, 2026 at 8:47PM
- Listing Office:
- F & E Realty LLC : 803-272-0273
- Listing Agent:
- Gracie Bright Lanzetta :
- MLS ID:
- 638476

- General: StoneVinylGutters - Partial
- Style: Traditional
- Pool: Above Ground
- General: 2Slab
- Road/Access: Paved
- HOA Amenities: Common Area MaintenanceStreet Light MaintenanceGreen Areas275.0Yearly
- School District: Kershaw County
- County: Kershaw
- Fencing: Full
- Water: Public
- Sewer: Septic
This listing courtesy of Gracie Bright Lanzetta , F & E Realty LLC
Monthly Payment
- Principal & Interest $
- Property Taxes $
- Home Insurance $
- VA Funding Fee $

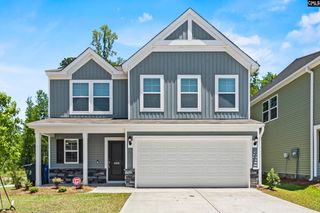
 New - 23 hours ago