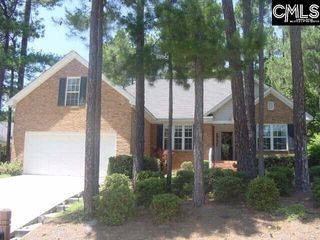
713 N Pinewalk Way, Elgin, SC 29045
- 4 beds |
- 2 baths |
- 2,149 sqft
 Single-Family Home
  Built in 2020
  4,356sqft lot
 2 car garage
  $147/sqft
  Listed 4 days ago
Property Description
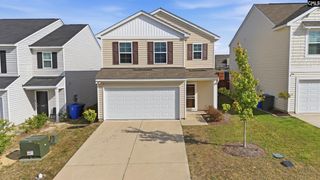
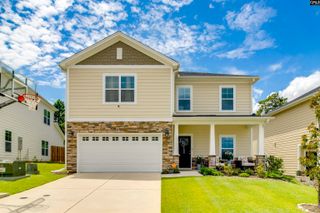
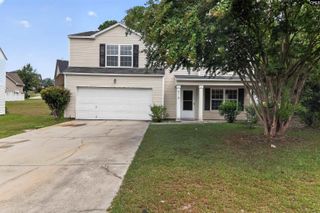
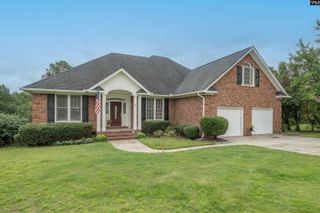
Welcome Home, where comfort, convenience, and one-level living come together! This beautifully maintained ranch-style home offers 4 bedrooms and 2 bathrooms, thoughtfully designed with an open-concept floor plan that's perfect for both everyday living and entertaining. The spacious kitchen is the heart of the home, featuring granite countertops, abundant cabinet and prep space, and a seamless flow into the dining and living areas, making it easy to stay connected while hosting family and friends. The private owner's suite is conveniently located on the main level, complete with an en-suite bath and generous closet space. Three additional bedrooms, also on the main floor, provide flexibility for family, guests, a home office, or hobby space. Enjoy peaceful mornings or relaxing evenings in the backyard, offering plenty of space for outdoor entertaining, gardening, or simply unwinding. Ideally located just minutes from I-20, this home provides an easy commute to Columbia, Fort Jackson, and Shaw AFB while keeping you close to shopping, dining, and everyday conveniences. Residents also enjoy neighborhood amenities including a community pool and recreation area.Whether you're a first-time homebuyer, looking to downsize, or simply searching for the ease of single-story living, this move-in-ready home is ready to welcome you home. Schedule your private showing today! Disclaimer: CMLS has not reviewed and, therefore, does not endorse vendors who may appear in listings.
- Listing Status:
- Active
- Date Added:
- August 6, 2026
- Data Last Updated:
- August 10, 2026 at 12:44PM
- Listing Office:
- LPT Realty LLC : 877-366-2213
- Listing Agent:
- Rhonda Sims :
- MLS ID:
- 640289

- General: Vinyl
- Style: Traditional
- General: Slab
- Road/Access: Paved
- HOA Amenities: 135.0Quarterly
- School District: Richland Two
- County: Richland
- Water: Public
- Sewer: Public
This listing courtesy of Rhonda Sims , LPT Realty LLC
Monthly Payment
- Principal & Interest $
- Property Taxes $
- Home Insurance $
- VA Funding Fee $

 New - 2 days ago