8 Brentwood Drive, Elgin, SC 29045
- 3 beds |
- 2 baths |
- 1,194 sqft
 Single-Family Home
  Built in 1997
  0.46acre lot
 2 car garage
  $205/sqft
  Listed 7 days ago
Property Description
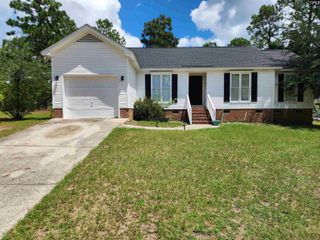
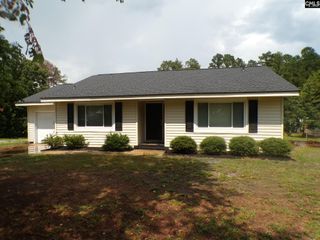
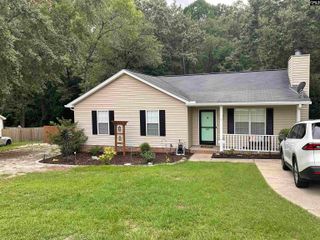
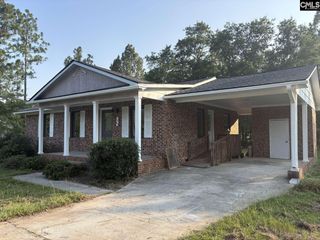
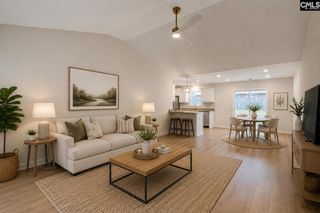
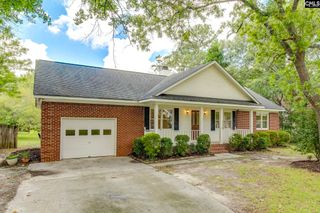
Welcome to 8 Brentwood Drive! This well-maintained, one-owner home has a two-car attached garage and is located in the desirable Brentwood neighborhood with NO HOA! Recent updates include a new roof installed 5/2025, and a new dishwasher installed 12/2025. Inside this single-level home you will find 3 bedrooms and 2 full bathrooms, including a primary suite with a walk-in closet and private bath with a whirlpool tub. The living room boasts a vaulted ceiling and a gas log fireplace. You will love the easy-care LVP flooring in the living room, dining area, kitchen, hallway, and laundry room. Outside, you will find a spacious deck with retractable awnings to provide shade on hot summer days. An irrigation well provides water for the sprinklers in the front and back yard. The back yard also offers a wood privacy fence, two storage sheds for all of your lawn tools and storage needs, as well as a carport to cover additional vehicles or an RV. Enjoy low Kershaw County taxes in a wonderful location minutes away from shopping, dining, and I-20 for an easy commute. Make an appointment today for your private tour! Disclaimer: CMLS has not reviewed and, therefore, does not endorse vendors who may appear in listings.
- Listing Status:
- Active
- Date Added:
- August 3, 2026
- Data Last Updated:
- August 10, 2026 at 4:58PM
- Listing Office:
- Best Real Estate Services LLC : 803-470-6683
- Listing Agent:
- Krista Best :
- MLS ID:
- 640052

- General: VinylDeckShedSprinklerIrrigation WellGutters - PartialFront Porch - Covered
- Style: Traditional
- General: 1Slab
- Road/Access: Paved
- School District: Kershaw County
- County: Kershaw
- Fencing: Privacy FenceRear Only Wood
- Water: Public
- Sewer: Septic
This listing courtesy of Krista Best , Best Real Estate Services LLC
Monthly Payment
- Principal & Interest $
- Property Taxes $
- Home Insurance $
- VA Funding Fee $

 New - 3 days ago