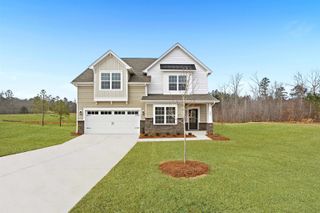
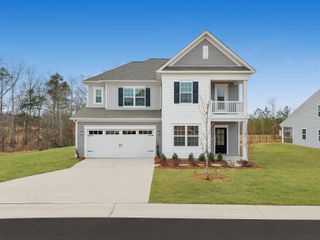
504 Adhurst Drive, Enoree, SC 29335
- 4 beds |
- 4 baths |
- 2,713 sqft
 Single-Family Home
  Built in 2026
  7,841sqft lot
 2 car garage
  $125/sqft
  Listed 1 month ago
Property Description
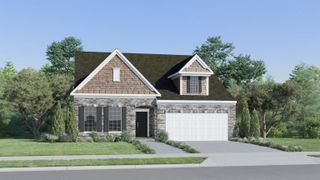
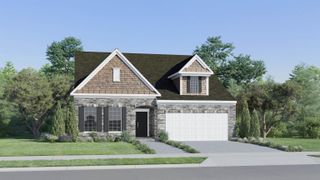
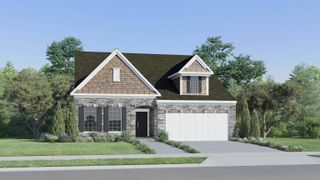
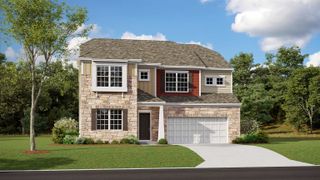
The Inlet floorplan at Arrowood Acres in Enoree, SC is a thoughtfully designed two-story home offering approximately 2,713 square feet of living space with 4 bedrooms and 3.5 bathrooms. The main-level owner’s suite is privately tucked away. The open-concept layout seamlessly connects the kitchen, breakfast nook, and great room—perfect for entertaining or everyday living. A versatile study on the first floor. Upstairs, three secondary bedrooms are accompanied by a generous loft that provides additional space for work, play, or relaxation. This elevation also features access to the second-story balcony from the loft. With its smart layout, flexible living spaces, and indoor-outdoor connection, The Inlet is ideal for families seeking both functionality and comfort.
- Listing Status:
- Active
- Data Last Updated:
- August 11, 2026 at 3:24AM
- Listing Office:
- Lennar Carolinas, LLC : 888-208-4555
- Listing Agent:
- Katherine Jarrett : 704-243-5871
- MLS ID:
- 339145

- General: Aluminum/Vinyl Trim
- Style: Craftsman
- Parking: 2 Car AttachedGarage Door Opener
- Roofing: Composition
- General: StoneVinyl SidingTwoSlab
- HOA Amenities: Common AreasCommon Area500.0Annually
- Originating MLS: spartanburg
- School District: 4 Sptbg Co
- County: Spartanburg
- Driveway: Paved-Concrete
- Zoning: 4-50-00-200.07
- Water: Public
- Sewer: Septic Tank
- Source: spartanburg
This listing courtesy of Katherine Jarrett , Lennar Carolinas, LLC
Monthly Payment
- Principal & Interest $
- Property Taxes $
- Home Insurance $
- VA Funding Fee $