1111 Bay Drive, Fair Play, SC 29643
- 4 beds |
- 3 baths |
- 2,719 sqft
 Single-Family Home
  Built in 2023
  0.65acre lot
 2 car garage
  $199/sqft
  Listed 1 month ago
Property Description
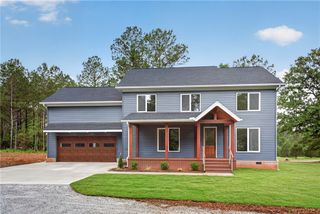
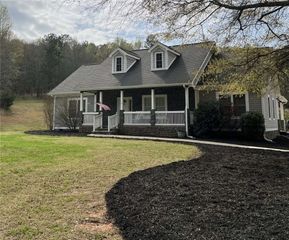
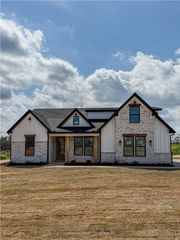
Come home to 1111 Bay Drive in Treasure Bay, a like-new 2023 Craftsman-style home near Lake Hartwell, offering modern comfort, privacy, and quick access to lake life. This 4-bedroom, 2.5-bath home features approximately 2,648 square feet on a private 0.65-acre lot with wooded views, fenced back yard, abundant wildlife, and no rear neighbors. Inside, the open-concept layout includes luxury vinyl plank flooring, 9-foot ceilings, an electric fireplace, a formal dining room, a breakfast area, a spacious laundry room, and a beautifully finished kitchen with quartz countertops, soft-close cabinetry, stainless appliances, walk-in pantry, farmhouse sink, and custom wet bar/butler’s pantry. The main-level primary suite offers convenience, privacy, and a spacious walk-in closet. Upper level features three secondary bedrooms and a full bath. The upstairs landing area can also be used as additional living space/rec room. Enjoy outdoor living from the covered back patio, plus an oversized two-car garage and level concrete driveway. Located in Fair Play, SC, minutes from I-85, the Georgia line, and less than 2 miles from two public Lake Hartwell boat ramps. A rare blend of newer construction, lake access, privacy, and convenience.
- Listing Status:
- Active
- Date Added:
- July 2, 2026
- Data Last Updated:
- August 10, 2026 at 7:21PM
- Listing Office:
- Western Upstate Keller William : (864) 225-8006
- Listing Agent:
- Chappelear and Associates : (864) 314-9346
- Contact:
- (864) 314-9346
- MLS ID:
- 20303129

- General: DeckPorchPatio
- Style: Craftsman
- Parking: AttachedGarageDrivewayGarage Door Opener
- Roofing: ArchitecturalShingle
- Windows: BlindsPlantation Shutters
- General: Cement SidingStone Veneer2Slab
- Originating MLS: UPMLS_UPMLS
- County: Anderson
- Zoning: 006-12-02-006
- Utilities: Cable Available
- Water: Public
- Sewer: Septic Tank
- Source: UPMLS_UPMLS
This listing courtesy of Chappelear and Associates , Western Upstate Keller William
Monthly Payment
- Principal & Interest $
- Property Taxes $
- Home Insurance $
- VA Funding Fee $