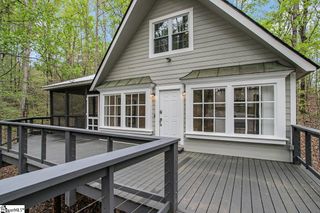
265 Capps Road, Fair Play, SC 29643
- 3 beds |
- 2 baths |
- 1,540 sqft
 Single-Family Home
  Built in 2006
  7,841sqft lot
 —— car garage
  $234/sqft
  Listed 11 days ago
Property Description
Life feels better at 265 Capps Road, your lakefront escape where good times unfold. Tucked along the shores of Lake Hartwell, this beloved retreat is ready for new owners to create a lifetime of memories. With two bedrooms and a full bath on the main level plus a spacious sleeping loft upstairs, there's room for everyone to spread out and unwind. The heart of the home is a vaulted living room anchored by a stacked stone fireplace, flowing into a large kitchen with bar seating, made for gathering. Step out to the generous screened porch complete with TV, ample seating, and a bar, and let the lake do the rest. Whether you're celebrating, relaxing, or simply soaking in the view, this porch will become your favorite place to be. This home is being sold fully furnished and is already set up to sleep 10+, making it a true turnkey retreat from day one. Underneath you'll find a golf cart garage and storage for all your lake toys. This property is ideally suited for buyers seeking the lakefront lifestyle through swimming, kayaking, and the pure enjoyment of being on the water. A neighborhood boat ramp keeps the lake fully accessible without the added cost and maintenance of a private dock. The lot sits in a green zone right on the water, and the cove features a natural waterfall that has to be seen to be appreciated. There is room on the property to park your boat and trailer. Come see why 265 Capps Road feels like everywhere else you've ever been, only better.
- Listing Status:
- Active
- Data Last Updated:
- August 10, 2026 at 7:48PM
- Listing Office:
- eXp Realty - Clever People : 864-940-3777
- Listing Agent:
- Tammy Woodbury :
- MLS ID:
- 1599201
- Style: Traditional
- Other Structures: DeckScreened
- Parking: NoneAsphaltOtherDrivewayParking spaces: 0
- Roofing: Architectural
- Windows: Tilt Out WindowsVinyl/Aluminum Trim
- General: Vinyl SidingTwoCrawl Space
- HOA Amenities: None
- Golf: None
- Originating MLS: Greater Greenville MLS
- County: Oconee
- Zoning: 3400405021
- View: WaterView
- Water: Public
- Sewer: Septic Tank
- Source: Greater Greenville MLS
This listing courtesy of Tammy Woodbury , eXp Realty - Clever People
Monthly Payment
- Principal & Interest $
- Property Taxes $
- Home Insurance $
- VA Funding Fee $