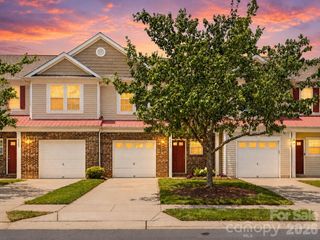
1028 Sweetleaf Drive, Fort Mill, SC 29707
- 2 beds |
- 2 baths |
- 1,393 sqft
 Town Home
  Built in 2008
  —— sqft lot
  2 car garage
  $266/sqft
  Listed 16 days ago
Property Description
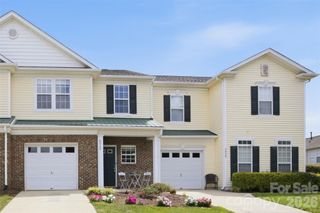
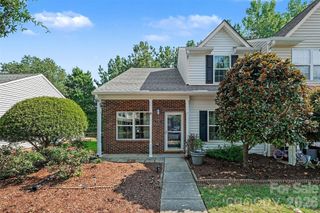
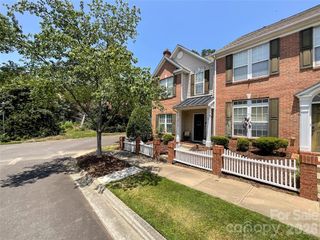
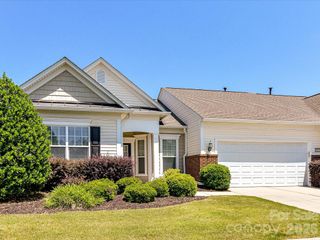
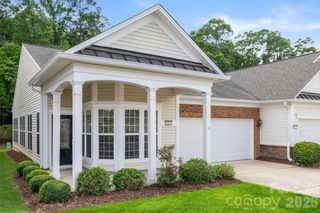
Move-in ready Murifield villa in the highly sought-after 55+ Active Adult Community of Sun City Carolina Lakes! This home is perfectly located near the front of the community, close to adjacent shopping, grocery, restaurants, banking & the Del Webb Library. Upon entering the foyer, double glass doors open to a private home office or study featuring elegant wainscoting, creating the perfect space for den, office or pursuing hobbies. The spacious living area is filled with natural light thanks to a wall of windows, creating a warm and inviting atmosphere. New luxury vinyl plank flooring enhances the main living areas, adding both style and durability. The kitchen overlooks the living space through a charming picturesque opening. The kitchen also features Corian countertops, a tile backsplash, stainless steel appliances, and a cozy breakfast nook with a chandelier overlooking the back patio. Crown molding is noted throughout the home. The generous primary suite offers a walk-in closet and an ensuite bath with a dual-sink vanity and walk-in shower with sliding glass doors. A comfortable secondary bedroom is located at the front of the home with convenient access to a full hall bath, making it ideal for guests. Relax year-round in the enclosed back screened-in porch with a ceiling fan, or step outside to the open deck with a retractable awning and peaceful views of mature shade trees. Enjoy the exceptional resort-style lifestyle Sun City Carolina Lakes is known for, with amenities including golf, indoor and outdoor pools, fitness centers, walking trails, pickleball, tennis, clubs, and countless social activities. This beautifully maintained villa is ready for you to move in and start enjoying everything the community has to offer!
- Listing Status:
- Active
- Data Last Updated:
- August 1, 2026 at 6:16AM
- Listing Office:
- RE/MAX Executive : 704-405-8800
- MLS ID:
- 4403290

- General: In-Ground IrrigationLawn Maintenance
- Other Structures: EnclosedAwning(s)Rear PorchScreenedCovered
- Parking: DrivewayAttached GarageGarage Door Opener
- General: Site BuiltSlab
- Road/Access: ConcretePaved
- HOA Amenities: 578.0Monthly
- Originating MLS: carolina
- County: Lancaster
- Zoning: PDD0013N-0D-035.00
- Water: County Water
- Sewer: County Sewer
- Source: carolina
This listing courtesy of RE/MAX Executive
Monthly Payment
- Principal & Interest $
- Property Taxes $
- Home Insurance $
- VA Funding Fee $