105 David Court, Fort Mill, SC 29715
- 2 beds |
- 2 baths |
- 1,007 sqft
 Town Home
  Built in 1986
  3,049sqft lot
 —— car garage
  $233/sqft
  Listed 1 month ago
Property Description
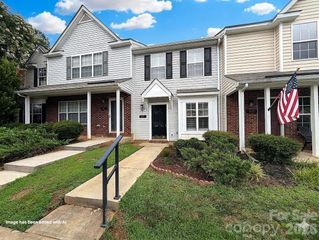
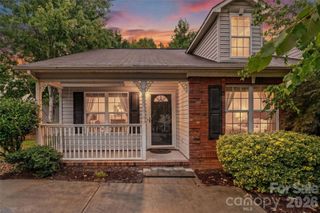
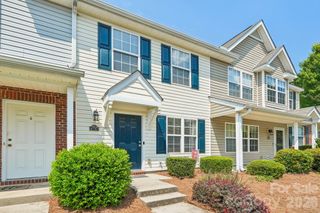
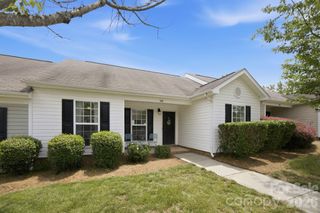
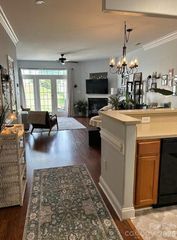
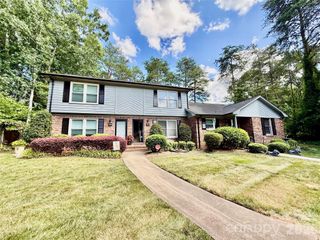
Charming one-level townhome offering low-maintenance living in a prime Fort Mill location! This move-in ready home features an open-concept floor plan with abundant natural light and a beautifully updated kitchen with painted white cabinetry, new hardware, a large undermount sink, ample prep space, and counter-height seating overlooking the spacious great room. The welcoming dining room with a bow window provides the perfect space for dining, a home office, or flex room. Both bathrooms have been tastefully updated with new vanities, mirrors, lighting, flooring, and toilets. Refrigerator, washer, and dryer convey with an acceptable offer. Enjoy added privacy from the rear patio backing to mature trees with no homes directly behind, plus a convenient exterior storage closet. HOA dues include lawn maintenance and garbage service, making ownership easy and carefree. Community amenities include a pool within walking distance. Two dedicated parking spaces and nearby visitor parking are located directly in front of the home, making it easy to carry in groceries and everyday essentials. Conveniently located just minutes from Piedmont Medical Center, I-77, Downtown Fort Mill, Baxter Town Center, the Fort Mill Aquatic Center, and the YMCA, a membership-only facility offering an Olympic-sized pool, tennis and basketball courts, a fitness center with weights, and a sauna. Whether you're looking for your first home, downsizing, or seeking low-maintenance living in a prime location, this sweet townhome checks all the boxes!
- Listing Status:
- Active
- Data Last Updated:
- August 1, 2026 at 6:16AM
- Listing Office:
- Helen Adams Realty : 803-650-3028
- MLS ID:
- 4395780

- Style: Transitional
- Other Structures: Patio
- Parking: AssignedParking Space(s)Parking spaces: 2
- Roofing: Architectural Shingle
- General: Site BuiltSlab
- Road/Access: Paved
- HOA Amenities: 236.0Monthly
- Originating MLS: carolina
- County: York
- Zoning: RES020-07-02-072
- Utilities: Cable Available
- Water: City
- Sewer: Public Sewer
- Source: carolina
This listing courtesy of Helen Adams Realty
Monthly Payment
- Principal & Interest $
- Property Taxes $
- Home Insurance $
- VA Funding Fee $