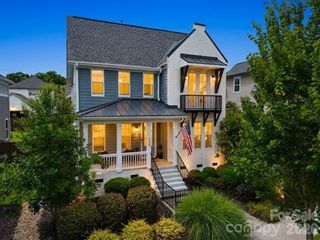
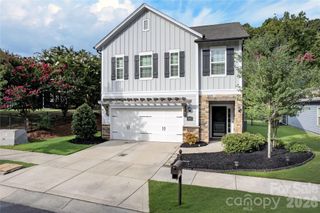
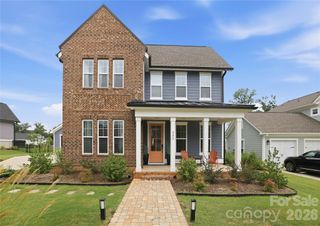
1125 Lookout Shoals Drive, Fort Mill, SC 29715
- 3 beds |
- 3 baths |
- 2,574 sqft
 Single-Family Home
  Built in 2024
  7,405sqft lot
 2 car garage
  $223/sqft
  Listed 24 days ago
Property Description
Wonderfully maintained and filled with natural light, this inviting primary-on-main home is located in the highly desirable Elizabeth community. The kitchen is one of the main highlights and will be a favorite gathering spot. It features a large island, gas cooktop, double wall ovens, and overlooks a welcoming family room centered around a cozy fireplace. A dedicated office with French doors provides the ideal work from home space, while a secondary bedroom and full bath offers privacy for guests. Tucked away at the rear of the home, the primary suite enjoys serene backyard views and features an en-suite bath with dual sinks, large walk-in shower, and expansive closet. A convenient drop zone and laundry room complete the main level. Upstairs you will find an additional bedroom, full bath, and a spacious loft that offers endless possibilities as a media room, playroom, home gym, or second living area. Step outside to enjoy the peaceful tree view. No homes behind you! The fully fenced yard and covered porch create the perfect setting to relax with your morning coffee or unwind at the end of the day. Elizabeth offers an exceptional lifestyle with resort-style amenities including a clubhouse, fitness center, swimming pool, pickleball courts, walking trails, and more and is ideally located just minutes from downtown Fort Mill, Baxter Village, and the Anne Springs Close Greenway!
- Listing Status:
- Active
- Data Last Updated:
- August 1, 2026 at 1:16AM
- Listing Office:
- NorthGroup Real Estate LLC : 704-412-2804
- MLS ID:
- 4400427

- Style: Cottage
- Other Structures: Rear PorchCovered
- Parking: DrivewayAttached GarageGarage Door OpenerGarage Faces Front
- Roofing: Architectural Shingle
- General: Site BuiltSlab
- Road/Access: ConcretePaved
- HOA Amenities: 322.0Quarterly
- Originating MLS: carolina
- County: York
- Zoning: MXU020-20-01-423
- Fencing: Back YardFenced
- Water: City
- Sewer: Public Sewer
- Source: carolina
- Exclusions: Garage wall mounted yard equipment holder
This listing courtesy of NorthGroup Real Estate LLC
Monthly Payment
- Principal & Interest $
- Property Taxes $
- Home Insurance $
- VA Funding Fee $

 New - 1 day ago