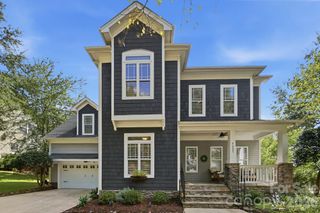
1219 Honeybee Trail, Fort Mill, SC 29715
- 4 beds |
- 4 baths |
- 3,089 sqft
 Single-Family Home
 Built in 1985
 0.78acre lot
 2 car garage
 $223/sqft
 Listed 15 days ago
Property Description
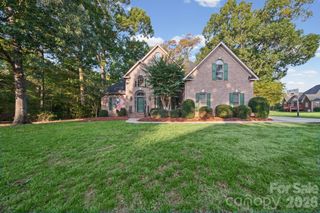
Tucked away in the desirable Old Orchard neighborhood of Fort Mill, 1219 Honeybee Trail offers the perfect blend of privacy, space, and everyday living. Set on over ¾ of an acre, this beautifully cared-for home provides the peaceful feel of a private retreat while keeping you close to Fort Mill’s award-winning schools, shopping, dining, and conveniences. Step outside and discover your own backyard paradise, complete with a private pool and hot tub, cabana bar, firepit, mature natural surroundings, and plenty of space to entertain. Property extends behind the pool area, suitable for boat/RV storage with separate entrance. Inside, warm updates and thoughtful touches create a welcoming atmosphere throughout. The open kitchen features beautiful oak cabinetry, granite countertops, a large center island, and a new gas stove installed in 2022, making it the perfect gathering place for family and friends. Beautiful flooring and spacious living areas add to the home’s charm. The gracious primary suite offers a comfortable private retreat, while the 4th bedroom/bonus room with its own full bath is ideal for guests, home office, entertainment room and is located above the spacious garage. Additional highlights include a 20KW house generator, new HVAC installed in 7/2023, new water heater in 7/2023, new pool pump in 2026, above garage hot water heater replaced in 2025, 2nd hot water heater replaced in 2023, and private storage at the rear of the property. If you’ve been looking for a home that offers space, privacy, entertaining, and the wonderful sense of community Fort Mill is known for, this may be the one. Come experience 1219 Honeybee Trail for yourself—you may just find the place you’ve been waiting to call home!
- Listing Status:
- Active
- Data Last Updated:
- October 23, 2026 at 5:16AM
- Listing Office:
- Assist2sell Buyers & Sellers 1st Choice LLC : 803-548-4995
- MLS ID:
- 4432004

- General: FenceFire PitHot TubStorage
- Style: ColonialTraditional
- Other Structures: Front PorchRear Porch
- Parking: DrivewayAttached GarageGarage Faces Front
- Roofing: Architectural Shingle
- General: Site BuiltCrawl Space
- Road/Access: Concrete
- HOA Amenities: 50.0Annually
- Originating MLS: carolina
- County: York
- Zoning: 020-01-31-053
- Fencing: Back Yard
- Utilities: Cable Available
- Water: City
- Sewer: Public Sewer
- Source: carolina
This listing courtesy of Assist2sell Buyers & Sellers 1st Choice LLC
Monthly Payment
- Principal & Interest $
- Property Taxes $
- Home Insurance $
- VA Funding Fee $

 New - 1 day ago