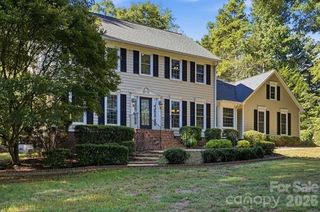
1339 Kings Bottom Drive, Fort Mill, SC 29715
- 3 beds |
- 3 baths |
- 2,360 sqft
 Single-Family Home
 Built in 2016
 0.38acre lot
 3 car garage
 $316/sqft
 Listed 25 days ago
Property Description
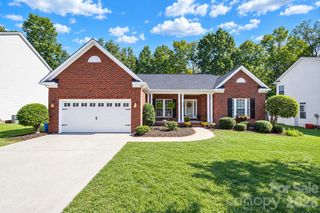
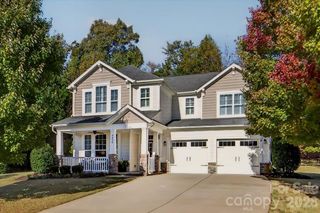
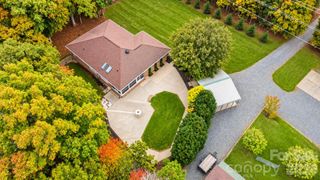
Welcome home to this beautifully designed ranch-style home, offering the perfect blend of comfort, style, and functionality! Featuring 3 bedrooms, 3 full bathrooms, and an inviting open floor plan, this home is thoughtfully designed for both everyday living and effortless entertaining. Step inside to discover impressive 10- and 11-foot ceilings that create a bright, spacious feel throughout the home. The open-concept living area flows seamlessly into the kitchen, where a large center island serves as the perfect gathering spot for family and friends. Elegant plantation shutters add timeless charm, while a private office provides the ideal space for working from home or enjoying a quiet retreat. The spacious primary suite offers a relaxing escape, with a generously sized bedroom designed for comfort and tranquility. A convenient drop zone helps keep daily essentials organized, adding practicality to the home's thoughtful layout. Outdoor living truly shines with a covered back patio, outdoor kitchen, and gas fire pit, creating the perfect setting for hosting gatherings or unwinding on a quiet evening. Mature landscaping adds beauty, character, and a welcoming sense of privacy to the outdoor spaces. Completing this exceptional home is a three-car garage, offering plenty of room for vehicles, storage, and hobbies. With its desirable single-level layout, soaring ceilings, spacious living areas, and inviting outdoor amenities, this home offers a wonderful combination of elegance and everyday convenience. Don't miss the opportunity to make this beautiful property your own!
- Listing Status:
- Active
- Data Last Updated:
- November 9, 2026 at 6:18PM
- Listing Office:
- Helen Adams Realty : 803-650-3028
- MLS ID:
- 4433607

- General: Fire PitGas GrillOutdoor Kitchen
- Style: Traditional
- Other Structures: PorchPatioCovered
- Parking: DrivewayGarage Door OpenerGarage Faces Side
- Roofing: Architectural Shingle
- Windows: Window Treatments
- General: Site BuiltSlab
- Road/Access: ConcretePaved
- HOA Amenities: 575.0Semi-Annually
- Originating MLS: carolina
- County: York
- Zoning: RES020-24-01-295
- Water: City
- Sewer: Public Sewer
- Source: carolina
This listing courtesy of Helen Adams Realty
Monthly Payment
- Principal & Interest $
- Property Taxes $
- Home Insurance $
- VA Funding Fee $

 New - 2 days ago