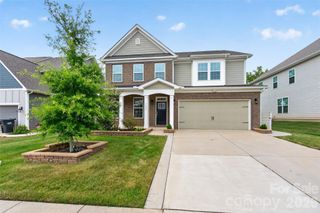
136 Edge Hill Drive, Fort Mill, SC 29715
- 4 beds |
- 3 baths |
- 2,925 sqft
 Single-Family Home
  Built in 2003
  1.02acre lot
 3 car garage
  $244/sqft
  Listed 1 day ago
Property Description
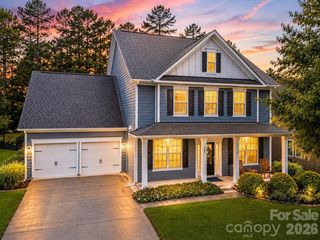
Rare opportunity in sought-after Lynnwood Farms! This brick front, transitional home sits on a private, heavily wooded 1+ acre lot and offers the space and privacy that are so hard to find in Fort Mill. A two-story foyer with Palladian window welcomes you into a light-filled main level featuring a private study, formal dining area, and a spacious great room with gas fireplace and arched windows. The updated kitchen shines with granite counters, tile backsplash, breakfast bar, pantry, and stainless range and microwave, opening to a vaulted breakfast room with a access to the spacious deck. Enjoy a main-level primary suite with two walk-in closets, garden tub, separate shower, and dual vanities, plus two more bedrooms and a full bath on the main. A huge upstairs bonus room with full bath makes a perfect 4th bedroom, media room, or in-law suite. Relax on the large deck overlooking the peaceful, tree-lined backyard. Oversized side-entry 3-car garage and main-level laundry. Top-rated Fort Mill Schools, low taxes, and minutes to Hwy 521 shopping, dining, and the Catawba River. Space, privacy, and location — this one has it all!
- Listing Status:
- Active
- Data Last Updated:
- July 31, 2026 at 9:16PM
- Listing Office:
- RE/MAX Executive : 704-405-8800
- MLS ID:
- 4408819

- General: Fire PitIn-Ground Irrigation
- Style: Transitional
- Other Structures: DeckPatio
- Parking: DrivewayAttached GarageGarage Door OpenerGarage Faces Side
- Roofing: Architectural Shingle
- General: Site BuiltCrawl Space
- Road/Access: ConcretePaved
- HOA Amenities: 300.0Annually
- Originating MLS: carolina
- County: York
- Zoning: RUD776-00-00-156
- Utilities: Cable AvailableElectricity ConnectedNatural GasUnderground Power Lines
- Water: Well
- Sewer: Septic Installed
- Source: carolina
This listing courtesy of RE/MAX Executive
Monthly Payment
- Principal & Interest $
- Property Taxes $
- Home Insurance $
- VA Funding Fee $

 New - 17 hours ago