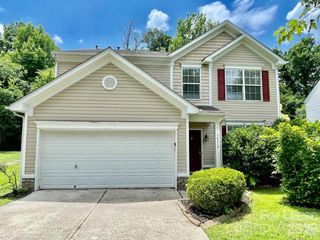
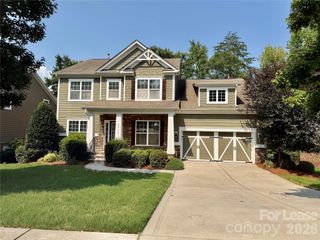
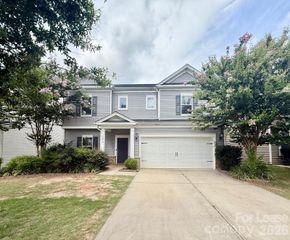
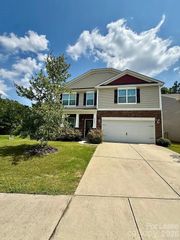
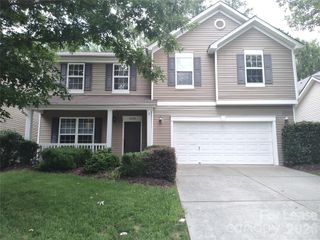
1412 Bramblewood Drive, Fort Mill, SC 29708
- 4 beds |
- 3 baths |
- 2,679 sqft
 Rental
  Built in 2017
  6,534sqft lot
 2 car garage
  $1/sqft
  Listed 16 days ago
Property Description
Beautiful 4-bedroom, 3-bath townhome in Forest Grove of Fort Mill with a bedroom on the main! The kitchen boasts granite counters, an open floor plan, a gas range/oven, a pantry, an island with a breakfast bar, and tons of cabinet space. The living room has a gas fireplace, open to the kitchen and dining area, with the back door leading to the patio. The lower bedroom is nicely sized with a full hall bath. The Primary and 2 secondary bedrooms are upstairs. The primary is spacious with a walk-in closet with custom built-ins, an ensuite bath featuring a garden tub and separate step-in shower, and a double sink vanity with a granite counter. The laundry is located upstairs off the large loft area, perfect for a kid's play area, media, or office. Washer/Dryer included. Community Pool and Playground. Pets Conditional. **No Cats** At First Properties of the Carolinas, Inc, we strive to provide an experience that is cost-effective and convenient. That’s why we provide a Resident Benefits Package (RBP) to address common headaches for our residents and provide must-have services for our renters. Our program handles pest control, air filter delivery, utility setup assistance, credit building, and more at a rate of $30.00 per month, automatically added to every eligible property with the ability to opt out. Residents have the option to personalize some components during onboarding, which may increase or decrease the monthly amount. More details upon application. High-speed internet of up to 1 Gig at an exclusive group rate of $60.00 is available at this home, and includes 24/7 premium support and setup to help get you connected at move-in. Total Monthly Payment $2800 + $30 RBP Optional + $60 Internet: $2890
- Listing Status:
- Active
- Data Last Updated:
- July 31, 2026 at 9:16PM
- Listing Office:
- First Properties : 803-746-5155
- MLS ID:
- 4403934

- Other Structures: Front PorchPatioCovered
- Parking: DrivewayAttached GarageGarage Door OpenerGarage Faces Front
- General: Slab
- Road/Access: ConcretePaved
- Originating MLS: carolina
- County: York
- Zoning: 648-01-01-063
- Water: County Water
- Sewer: County Sewer
- Source: carolina
This listing courtesy of First Properties
 New - 1 day ago