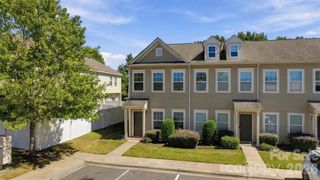
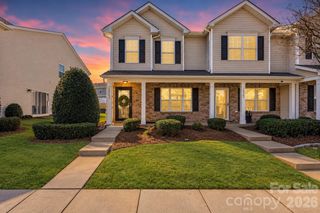
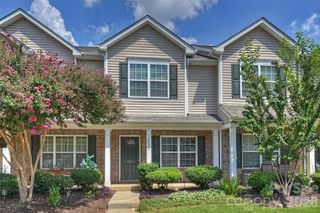
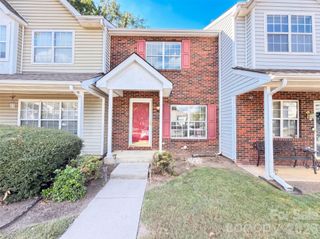
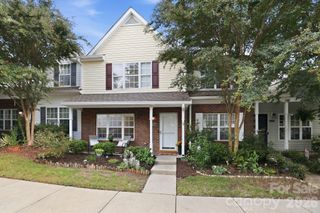
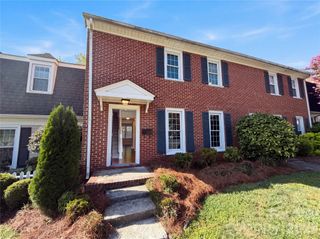
152 Charterhouse Lane, Fort Mill, SC 29715
- 2 beds |
- 3 baths |
- 1,194 sqft
 Town Home
  Built in 2007
  871sqft lot
 —— car garage
  $209/sqft
  Listed 1 month ago
Property Description
MOVE-IN READY townhome in the highly sought-after Fort Mill School District—featuring two spacious primary suites. Step into a bright, light-filled lower level with fresh, neutral paint and easy-to-maintain laminate flooring. Enjoy the cozy living room complete with a gas fireplace, plus a convenient half bath for guests. The large eat-in kitchen offers ample space for dining, a pantry, and newer stainless steel appliances. From the kitchen, step out to a charming private patio—ideal for entertaining, grilling, or relaxing with your morning coffee. An outdoor storage closet adds extra convenience. Upstairs, you’ll find a dedicated laundry closet conveniently located between both suites. Each primary suite includes its own private ensuite bathroom for added privacy. The primary suite features plush carpeting, a ceiling fan, and two generous closets, while the second suite offers laminate flooring and its own bathroom—perfect for guests, roommates, or family. Enjoy outstanding Regent Park amenities, including an outdoor pool, tennis courts, and walking trails. Close to I-77, shopping, dining, and Fort Mill Schools, this home is a must-see!
- Listing Status:
- Active
- Data Last Updated:
- September 29, 2026 at 7:16AM
- Listing Office:
- Realty One Group Revolution : 704-659-4409
- MLS ID:
- 4419693

- General: Storage
- Style: Traditional
- Other Structures: Front PorchPatio
- Parking: AssignedParking Space(s)Parking spaces: 2
- Roofing: Architectural Shingle
- Windows: Insulated Window(s)
- General: Site BuiltSlab
- Road/Access: NonePaved
- HOA Amenities: 190.0Monthly
- Originating MLS: carolina
- County: York
- Zoning: BD-III726-00-00-297
- Restrictions: See CCRs and Bylaws for complete list of restrictions
- Water: City
- Sewer: Public Sewer
- Source: carolina
This listing courtesy of Realty One Group Revolution
Monthly Payment
- Principal & Interest $
- Property Taxes $
- Home Insurance $
- VA Funding Fee $