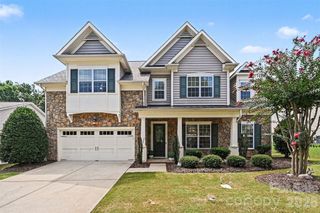
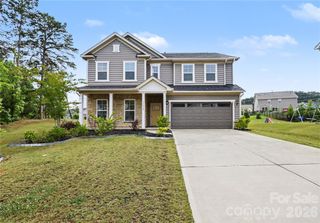
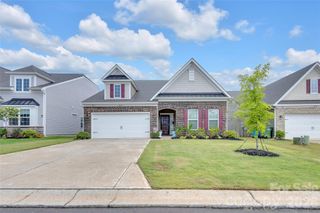
1722 Still River Way, Fort Mill, SC 29708
- 5 beds |
- 3 baths |
- 3,257 sqft
 Single-Family Home
  Built in 2017
  8,712sqft lot
 2 car garage
  $177/sqft
  Listed 2 days ago
Property Description
What if you didn't have to choose between more space and a location that keeps you connected to everything? With more than 3,250 square feet, 5 bedrooms and 3 full baths, 1722 Still River Way offers the kind of flexible floor plan that can change right along with the way you live. The open main level brings the kitchen, dining and living spaces together, with hardwood floors, a fireplace, granite countertops, stainless steel appliances and a large island made for everything from morning coffee to weekend gatherings. A main-level bedroom and full bath create options for guests, a home office or additional flex space. Upstairs, four more bedrooms surround an oversized loft ready to become a movie room, game room, workout space, second living area or whatever you've been wishing you had room for. And then there's the location. Sutton Mill puts you within easy reach of Rock Hill, Riverwalk, Lake Wylie, Anne Springs Close Greenway, Charlotte and Charlotte Douglas International Airport. Spend the morning on the trails, the afternoon on the lake or head into Charlotte for dinner. When you're ready for a change of scenery, the mountains are roughly two hours away and the coast about two and a half. Built in 2017, with a two-car garage and served by Fort Mill schools, this is more than 3,250 square feet of possibilities in a location that makes it easy to enjoy what's around you. More space. More flexibility. More of the Carolinas within reach.
- Listing Status:
- Active
- Data Last Updated:
- August 14, 2026 at 7:15AM
- Listing Office:
- Real Broker, LLC : 855-450-0442
- MLS ID:
- 4413098

- Parking: DrivewayAttached Garage
- General: Site BuiltSlab
- Road/Access: ConcretePaved
- Originating MLS: carolina
- County: York
- Zoning: res020-25-01-037
- Utilities: Cable Available
- Water: City
- Sewer: Public Sewer
- Source: carolina
This listing courtesy of Real Broker, LLC
Monthly Payment
- Principal & Interest $
- Property Taxes $
- Home Insurance $
- VA Funding Fee $

 New - 4 hours ago