1871 Second Baxter Crossing, Fort Mill, SC 29708
- 4 beds |
- 4 baths |
- 3,470 sqft
 Single-Family Home
  Built in 2003
  6,534sqft lot
 2 car garage
  $293/sqft
  Listed 12 hours ago
Property Description
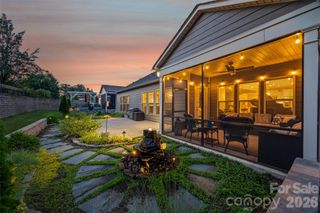
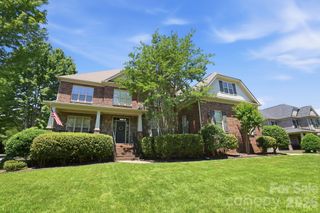
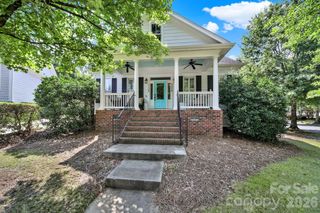
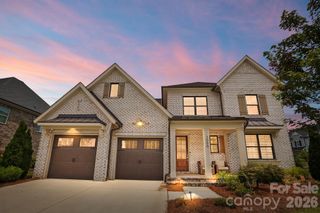
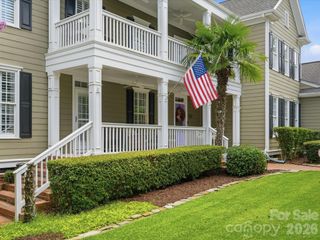
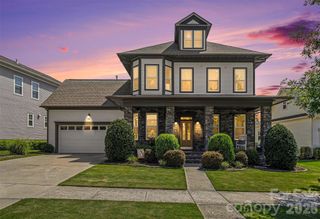
Welcome to this exceptional Charleston-inspired residence in the heart of Baxter Village, where timeless Southern architecture meets thoughtfully curated luxury. Offering 4 bedrooms, 3.5 baths, a spacious bonus room, and 3,470 square feet of beautifully designed living space, this one-of-a-kind home is just a short stroll to Market Street's boutiques, restaurants, parks, and community events. A fully fenced front and backyard, stately brick columns, gated entrance, and stunning Lady Banks roses create exceptional curb appeal and privacy. Inside, extensive custom millwork, designer wallcoverings, and breathtaking Chinoiserie mural panels imported from Japan set this home apart. The chef's kitchen is designed for both everyday living and entertaining, featuring premium quartz countertops, ceiling-height cabinetry, an 8½-foot island with wine refrigerator, handcrafted Moroccan unlacquered brass pot rack, professional-grade 48-inch dual-fuel Italian range, custom wood hood, floor-to-ceiling marble backsplash, and a walk-in pantry with a custom coffee station. Upstairs, the luxurious primary suite offers a peaceful retreat, while spacious secondary bedrooms and a versatile bonus room provide flexible living space. The professionally landscaped backyard is inspired by Charleston's hidden gardens and features a fragrant jasmine trellis, raised garden beds, and a covered patio with a gas fireplace—perfect for year-round entertaining. Recent improvements include complete repiping, a newer roof, new water heater, and an upstairs HVAC replaced within the last six years. Combining exceptional craftsmanship, designer finishes, and one of Baxter Village's most desirable walkable locations, this remarkable home is truly unlike any other. Appraisal in hand at $1,050,000
- Listing Status:
- Active
- Data Last Updated:
- August 11, 2026 at 5:17PM
- Listing Office:
- Ivester Jackson Christie's : 980-435-5169
- MLS ID:
- 4412144

- Other Structures: Front PorchRear PorchCovered
- Parking: DrivewayAttached GarageGarage Faces RearKeypad Entry
- General: Site BuiltCrawl Space
- Road/Access: Concrete
- HOA Amenities: 1300.0Annually
- Originating MLS: carolina
- County: York
- Zoning: TND6551301021
- Fencing: Back YardFencedFront YardFull
- Utilities: Cable AvailableNatural Gas
- Water: County Water
- Sewer: County Sewer
- Source: carolina
This listing courtesy of Ivester Jackson Christie's
Monthly Payment
- Principal & Interest $
- Property Taxes $
- Home Insurance $
- VA Funding Fee $