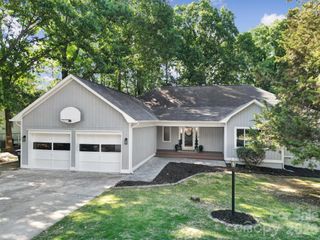
216 Choate Avenue, Fort Mill, SC 29708
- 4 beds |
- 3 baths |
- 2,786 sqft
 Single-Family Home
  Built in 2004
  0.25acre lot
 2 car garage
  $224/sqft
  Listed 4 days ago
Property Description
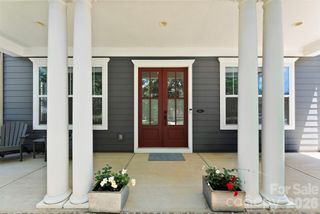
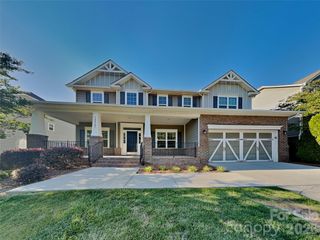
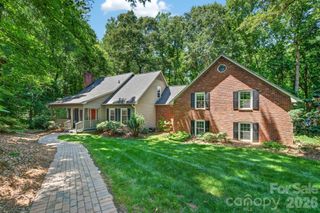
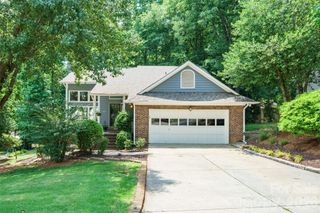
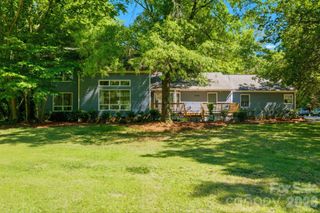
It's all about the outdoor living on this beauty! New Paver patio, stone retaining wall, deck and lush landscaping complete the outdoor picture. Completely fenced backyard. The yard is spectacular! This well maintained home offers open floor plan with extra sunroom/playroom optioned so many windows for natural light, 4 bedrooms, 2 1/2 baths, office with French glass doors, dining room and eat in kitchen with tons of counter space and all new stainless appliances. Oversized garage with storage nook for all your toys and stuff! Tastefully decorated and neutral colors throughout! HVAC is all new too!! The driveway was extended and expanded for additional parking and play surface for the kids. You can walk to the pool and playground. Location on this home is primo with easy access to I77 for commute to Charlotte or Rock hill. Charlotte airport is only 30 minutes away. The Fort Mill School district is award winning and in the top of state rankings. Lake Wylie access is less than 1 mile away to launch your boats or kayaks. Fort Mill has so much to offer with Anne Springs greenway for hiking, walking and running, huge parks , festivals, quaint downtown , Carowinds amusement park and much more! Welcome to the lake and the Carolinas!
- Listing Status:
- Active
- Data Last Updated:
- May 26, 2026 at 7:18AM
- Listing Office:
- Keller Williams Connected : 803-835-2300
- MLS ID:
- 4380669

- Style: Transitional
- Other Structures: Front PorchDeckCovered
- Parking: Attached GarageGarage Faces Side
- Roofing: Architectural Shingle
- Windows: Insulated Window(s)
- General: Site BuiltCrawl Space
- Road/Access: ConcretePaved
- HOA Amenities: 290.0Semi-Annually
- Originating MLS: carolina
- County: York
- Zoning: RC-I657-02-01-052
- Fencing: Back YardFenced
- Utilities: Cable AvailableElectricity ConnectedNatural Gas
- Water: City
- Sewer: Public Sewer
- Source: carolina
This listing courtesy of Keller Williams Connected
Monthly Payment
- Principal & Interest $
- Property Taxes $
- Home Insurance $
- VA Funding Fee $

 New - 3 days ago