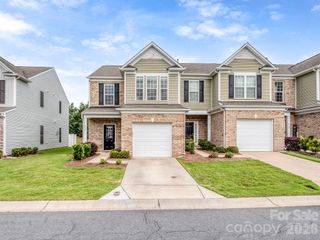
220 Township Drive, Fort Mill, SC 29715
- 3 beds |
- 3 baths |
- 1,421 sqft
 Town Home
  Built in 2006
  —— sqft lot
  —— car garage
  $201/sqft
  Listed 1 month ago
Property Description
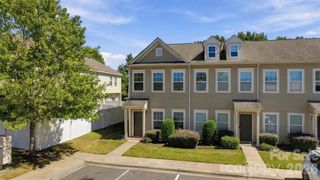
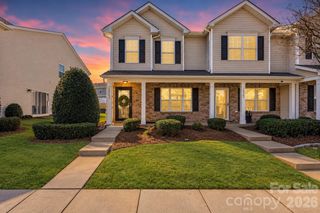
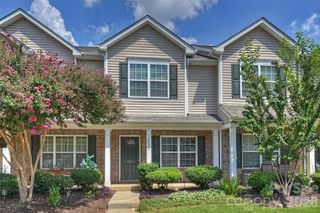
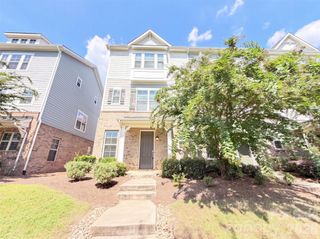
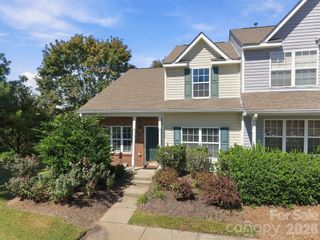
Welcome to this Luxurious Fully Renovated Large 3bd, 2.5bth Townhome in the Highly Desirable Regent Park community, located within the top-ranked Fort Mill School District! This is one of the Largest Townhomes in the Community where it is truly turn key and move-in ready! Exceptional Location! This home offers spacious 3-bedrooms, 2.5-baths and is nestled among mature trees in the private backyard, offering both charm and privacy. Residents of Regent Park enjoy exceptional community amenities, including a swimming pool, tennis courts, basketball courts, and a welcoming clubhouse provide optimal living! Updates include Fresh neutral paint, brand-new luxury LVP flooring, new kitchen backsplash, new carpet, Tile bathroom floors, stainless steel appliances, new High-End light fixtures and knobs, and new Luxurious Mirrors bring a luxurious feel to this home. The inviting family room features a cozy gas-burning fireplace, creating the perfect space to relax or gather with family and friends. The open kitchen and dining area flow seamlessly to the private backyard patio making indoor-outdoor entertaining effortless. Enjoy your morning coffee or unwind in the evening while overlooking the private backyard surrounded by mature landscaping. With its generous size, thoughtful updates, and unbeatable location, this townhome is a rare opportunity in one of the area's most sought-after neighborhoods. Conveniently located with easy access to I-77, shopping, dining, and everyday conveniences, this home offers the perfect balance of comfort and accessibility. Whether you're looking for your first home, more space, or low-maintenance living, this property checks every box. Schedule your private tour today and experience everything this exceptional home has to offer.
- Listing Status:
- Active
- Data Last Updated:
- September 29, 2026 at 7:16AM
- Listing Office:
- Real Broker, LLC : 855-450-0442
- MLS ID:
- 4409133

- General: Lawn MaintenanceStorageTennis Court(s)Other - See Remarks
- Style: Traditional
- Other Structures: Front PorchPatio
- Parking: AssignedParking spaces: 2
- Roofing: Architectural Shingle
- Windows: Insulated Window(s)
- General: Site BuiltSlab
- Road/Access: NonePaved
- HOA Amenities: 190.0Monthly
- Originating MLS: carolina
- County: York
- Zoning: BD-III726-00-00-287
- Utilities: Cable AvailableCable ConnectedElectricity ConnectedFiber OpticsNatural GasUnderground Power LinesUnderground UtilitiesOther - See Remarks
- Water: County Water
- Sewer: County Sewer
- Source: carolina
This listing courtesy of Real Broker, LLC
Monthly Payment
- Principal & Interest $
- Property Taxes $
- Home Insurance $
- VA Funding Fee $

 New - 1 day ago