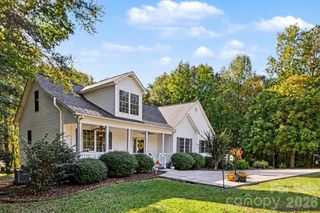
2381 Talon Point Circle, Fort Mill, SC 29715
- 3 beds |
- 3 baths |
- 2,642 sqft
 Single-Family Home
 Built in 2016
 7,841sqft lot
 2 car garage
 $214/sqft
 Listed 4 days ago
Property Description
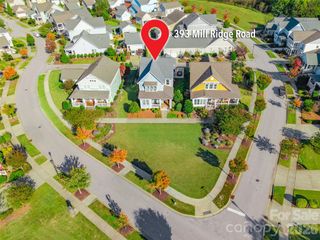
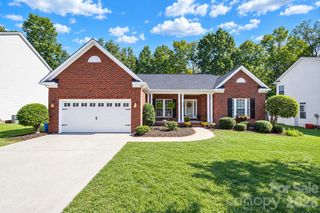
Privacy, comfort, and convenience come together beautifully at 2381 Talon Point Circle! It's not every day you find this level of privacy in a large, amenity-rich neighborhood, but this home offers just that! Featuring an incredibly versatile and thoughtfully designed floor plan, this home provides the perfect blend of everyday living and entertaining. The inviting outdoor spaces are a true highlight, featuring a screened porch, a patio with a fire pit, and a fenced backyard backing to a peaceful wooded area—creating a private retreat that's hard to find! Inside, the open-concept kitchen and living areas flow seamlessly, offering an ideal setting for gatherings with family and friends. The main level features a spacious primary suite, along with an additional bedroom and full bathroom, providing flexibility for guests or multigenerational living. Upstairs, you'll find a generous loft/bonus area, an additional bedroom, and a full bathroom—perfect for a second living space, home office, playroom, or guest retreat. Location is another standout feature! Elementary, middle, and high schools are all just minutes away, while the new Harris Teeter and surrounding development currently underway just outside the neighborhood will bring even more shopping and convenience to this already desirable area. With its exceptional privacy, flexible floor plan, inviting outdoor living spaces, and fantastic location, this home truly has so much to offer! Schedule your showing today and make 2381 Talon Point Circle your new home just in time for the holidays!
- Listing Status:
- Active
- Data Last Updated:
- November 9, 2026 at 7:16PM
- Listing Office:
- Real Broker, LLC : 855-450-0442
- MLS ID:
- 4439632

- General: Fire Pit
- Other Structures: ScreenedPatio
- Parking: DrivewayAttached Garage
- General: Site BuiltCrawl SpaceSlab
- Road/Access: ConcretePaved
- HOA Amenities: 300.0Quarterly
- Originating MLS: carolina
- County: York
- Zoning: SF020-13-01-459
- View: Year Round
- Water: County Water
- Sewer: County Sewer
- Source: carolina
This listing courtesy of Real Broker, LLC
Monthly Payment
- Principal & Interest $
- Property Taxes $
- Home Insurance $
- VA Funding Fee $


 New - 2 days ago